Autos und Lkw
4.206 Anzeigen
Öffnen Autos und Lkw →4.206 aktive Anzeigen
Immobilien
484.860 Anzeigen
Öffnen Immobilien →484.860 aktive Anzeigen
Maschinen und Werkzeuge
346 Anzeigen
Öffnen Maschinen und Werkzeuge →346 aktive Anzeigen
Marketplace
Landwirtschaft und Pferde13
Kunst & Künstler62
Antiquitäten19
Gesundheit und Medizin121
Kleidung70
Handys215
Hotels, Reisen und Tourismus18.425
Haustiere und Tiere1.945
Für Kinder und Babys14
Nautik und Luftfahrt24.221
Computer & Elektronik197
Dienstleistungen1.393
Bücher und Zeitschriften6
Musikinstrumente54
Jobs2.532
Haus und Garten410
Sport und Fitness115
Kontaktanzeigen146
Audio, Video, Foto77
Unterhaltung23
Alle anderen298
Passwort vergessen?
Sie haben noch kein Konto? Registrieren
Top
 Massey Ferguson 675
9.350 EUR
 New Holland TM
28.650 EUR
 Sijacica Sfoggia
8.550 EUR
 Rolo preša Lerda
3.550 EUR
 Traktor Massey Ferguson 399
15.400 EUR
 Class Lexion 530
135.000 EUR
 Tomo Vinković TV 818 mod.90.
3.700 EUR
 Gondola drvena klupčica
115 EUR
 Renault Espace 2,2 dCI
4.655 EUR
 Mazda CX-7 2.3
10.365 EUR
 Fiat Tipo 1.6 MJT
13.735 EUR
 Mercedes GLA 200 D
33.310 EUR
 Tomo Vinković TV319K Bigfoot, 88
2.985 EUR
 Alt Deutsch stolica
100 EUR
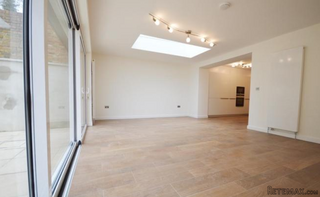
Flat 1, 4 Compayne Gdns
Standort
Großbritannien › England › London
Hinzugefügt am: 06.05.2017 um 20:07
Ablaufdatum: 17.02.2031 um 11:23
Seitenaufrufe: 556
Anzeigen-ID 594374
Technische Daten
Zweck
Vermietung
Grundstücksgröße
1.423 m²
Schlafzimmer
4
Status
Verfügbar
Etage
4
Beschreibung
Newly refurbished 4 bedroom, 4 bathroom garden flat on Compayne Gardens 5 min from Finchley Road station on the Jubilee Line. Immaculately presented with high ceilings & luxury fitted kitchen. Private rear garden and private parking space.
Entrance Hall
Inner lobby leading to hallway. Wood flooring. Radiator.
Utility Room - 6' 3'' x 3' 3'' (1.9m x 1.0m)
6' 3'' x 3' 3'' (1.9m x 1.0m) Wood floors, washing machine & Separate dryer
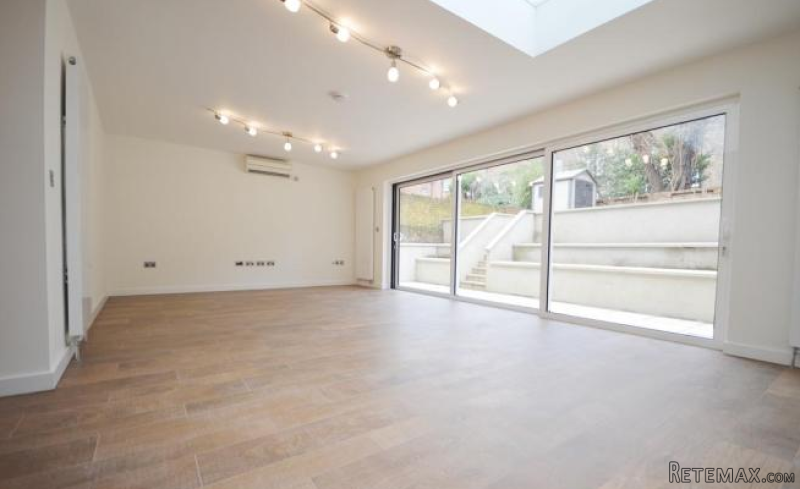
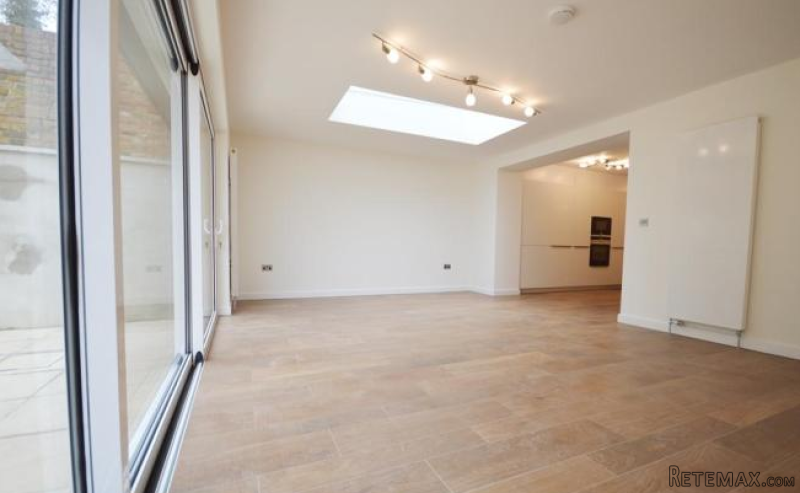
Reception - 23' 4'' x 13' 1'' (7.1m x 4.0m)
23' 4'' x 13' 1'' (7.1m x 4.0m) Wood Flooring. Skylight., Sliding doors leading to patio with steps up to garden.
Recessed Kitchen area - 10' 2'' x 6' 3'' (3.1m x 1.9m)
10' 2'' x 6' 3'' (3.1m x 1.9m) Luxury fitted kitchen. 4 ring electric inductive hob & oven, microwave. Extractor fan. Integrated dishwasher, sink unit set into granite work top. Wood flooring.
Bedroom 1 - 10' 10'' x 10' 6'' (3.3m x 3.2m)
10' 10'' x 10' 6'' (3.3m x 3.2m) Double glazed window. Wood flooring. Door to en-suite bathroom.
En-suite Bathroom - 10' 2'' x 5' 11'' (3.1m x 1.8m)
10' 2'' x 5' 11'' (3.1m x 1.8m) 3 piece suite, shower cubicle, wash hand basin ,tiled walls, wood floor.Heated towel rail.
Bedroom 2 - 13' 1'' x 8' 2'' (4.0m x 2.5m)
13' 1'' x 8' 2'' (4.0m x 2.5m) 2 double windows to street. Wood flooring Door to en-suite bathroom.
En-Suite Bathroom - 6' 11'' x 6' 3'' (2.1m x 1.9m)
6' 11'' x 6' 3'' (2.1m x 1.9m) 3 piece suite wood floors,Bath,w/c, heated towel rail, extractor fan. Jack and Jill doors from bedroom and hallway.
Bedroom 3 - 12' 2'' x 11' 6'' (3.7m x 3.5m)
12' 2'' x 11' 6'' (3.7m x 3.5m) Wood flooring. Double glazed window. Door to en-Suite bathroom.
En-suite Bathroom - 6' 3'' x 5' 3'' (1.9m x 1.6m)
3 piece suite. Tiled walls and floor. Window.
Bedroom 4 - 12' 2'' x 10' 10'' (3.7m x 3.3m)
12' 2'' x 10' 10'' (3.7m x 3.3m) Wood floors. Double glazed window. Door to En-Suite Bathroom
En-suite bathroom - 5' 7'' x 10' 10'' (1.7m x 3.3m)
5' 7'' x 10' 10'' (1.7m x 3.3m) 3 Piece suite wood floors. double glazed window. En-Suite Bathroom
Rear Garden
Steps from patio area up to garden with garden shed and flower boarders.
Boiler room
Door from the reception. Cupboard housing boiler and hot water cylinder.
Ausstattung und Extras +
Kreditrechner +
Bewertungen +
Bewertungen (0)
★ Bewertung schreibenNoch keine Bewertungen — teilen Sie als Erster Ihre Erfahrung.
★ Bewertung schreiben
Ähnliche Retemax-Anzeigen
-
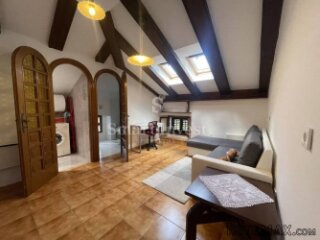 1.000 EUR
LOVRAN, stan od 115 m2
-
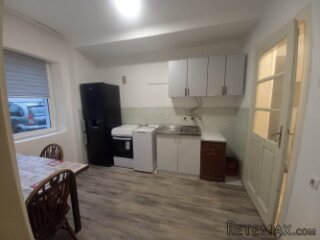 300 EUR
Izdajem jednosobnu kucu u Zemunu
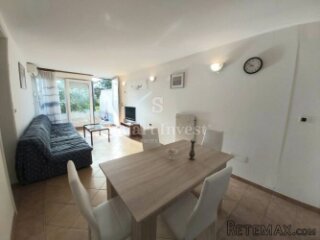
-
 1.700 EUR
OPATIJA, stan od 129 m2 za najam

-


-

