Voitures et camions
4.206 annonces
Ouvrir Voitures et camions →4.206 annonces actives
Voitures4.052
Pièces pour voitures67
Motos et cyclomoteurs37
Pièces pour motos3
Camions11
Pièces pour camions1
Véhicules utilitaires13
Pièces pour véhicules utilitaires0
Camping-cars4
Équipement pour voitures7
Véhicules de collection5
Équipement pour motos0
Équipement pour camions0
Équipement pour véhicules utilitaires1
Services et magasins3
Échange/Recherche2
Immobilier
484.860 annonces
Ouvrir Immobilier →484.860 annonces actives
Terrains à bâtir26.712
Terrains agricoles780
Locaux commerciaux19.654
Maisons préfabriquées38
Appartements70.695
Maisons184.864
Garages et parkings221
Chambres116
Appartements82.287
Maisons de vacances1.937
Hôtels784
Villas77.519
Restaurants124
Autres18.253
Hôpitaux, bureaux de poste3
Fermes et terrains873
Machines et outils
346 annonces
Ouvrir Machines et outils →346 annonces actives
Marketplace
Ferme et chevaux13
Art et artistes62
Antiquités20
Santé et médecine121
Vêtements et habillement70
Téléphones mobiles215
Hôtels, voyages, tourisme18.425
Animaux de compagnie et autres animaux1.943
Pour enfants et bébés14
Nautisme et aviation24.221
Ordinateurs et électronique197
Services1.393
Livres et magazines6
Instruments de musique54
Emploi2.532
Maison et jardin410
Sports et fitness115
Rencontres146
Audio, vidéo, photo77
Divertissement23
Tous les autres298
Mot de passe oublié ?
Vous n'avez pas de compte ? S'inscrire
Top
 38' Cabo 38 Express 2008
298.300 EUR
 Zetor 8441 Proxima
12.300 EUR
 Belarus 952
7.600 EUR
 Fendt 308
12.900 EUR
 John Deere 5720
15.200 EUR
 Sport Kawasaki Zx6R
1.490 EUR
 Garten Garnitur mit 6 stapelstühlen
280 EUR
 Scooter Piaggio Fly 50, silver
600 EUR
 Audi A6 2.0 TDI
4.500 EUR
 Квартира с ремонтом ,мебелью и техникой
83.000 EUR
 Holzhäcksler Holzschredder + Zapfwelle G
1.198 EUR
 DELL VOSTRO 200 INTEL CORE 2 DUO 4GB RAM
79 EUR
 Munkgatan 12, Munkfors
35.000 EUR
 Jeep Wrangler
17.000 EUR
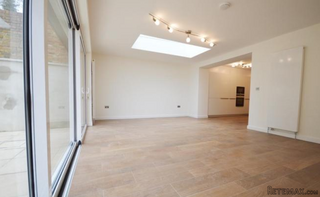
Flat 1, 4 Compayne Gdns
Localisation
Royaume-Uni › Angleterre › London
Date d'ajout: 06.05.2017 à 20:07
Date d'expiration: 17.02.2031 à 11:23
Nombre de vues: 528
ID de l'annonce 594374
Caractéristiques techniques
Destination
Location
Surface du bien
1.423 m²
Chambres
4
Statut
Disponible
Étage
4
Description
Newly refurbished 4 bedroom, 4 bathroom garden flat on Compayne Gardens 5 min from Finchley Road station on the Jubilee Line. Immaculately presented with high ceilings & luxury fitted kitchen. Private rear garden and private parking space.
Entrance Hall
Inner lobby leading to hallway. Wood flooring. Radiator.
Utility Room - 6' 3'' x 3' 3'' (1.9m x 1.0m)
6' 3'' x 3' 3'' (1.9m x 1.0m) Wood floors, washing machine & Separate dryer
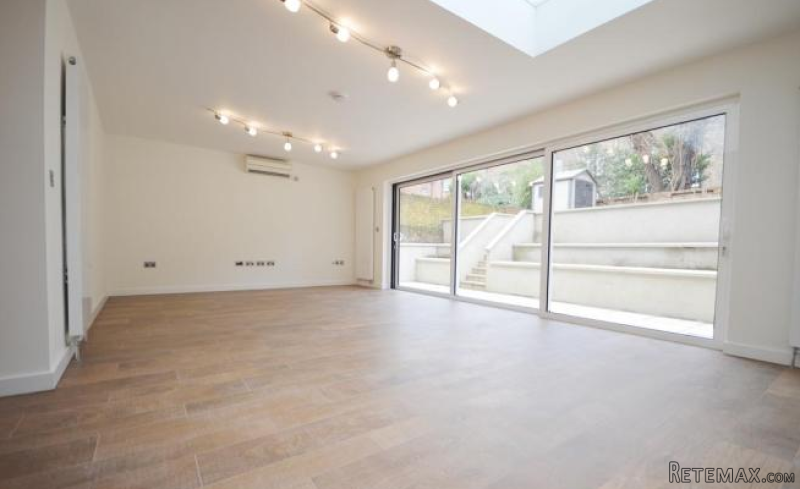
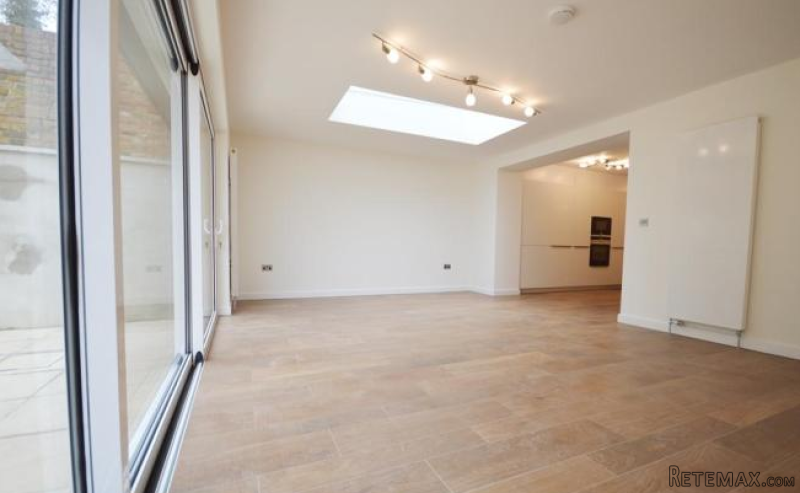
Reception - 23' 4'' x 13' 1'' (7.1m x 4.0m)
23' 4'' x 13' 1'' (7.1m x 4.0m) Wood Flooring. Skylight., Sliding doors leading to patio with steps up to garden.
Recessed Kitchen area - 10' 2'' x 6' 3'' (3.1m x 1.9m)
10' 2'' x 6' 3'' (3.1m x 1.9m) Luxury fitted kitchen. 4 ring electric inductive hob & oven, microwave. Extractor fan. Integrated dishwasher, sink unit set into granite work top. Wood flooring.
Bedroom 1 - 10' 10'' x 10' 6'' (3.3m x 3.2m)
10' 10'' x 10' 6'' (3.3m x 3.2m) Double glazed window. Wood flooring. Door to en-suite bathroom.
En-suite Bathroom - 10' 2'' x 5' 11'' (3.1m x 1.8m)
10' 2'' x 5' 11'' (3.1m x 1.8m) 3 piece suite, shower cubicle, wash hand basin ,tiled walls, wood floor.Heated towel rail.
Bedroom 2 - 13' 1'' x 8' 2'' (4.0m x 2.5m)
13' 1'' x 8' 2'' (4.0m x 2.5m) 2 double windows to street. Wood flooring Door to en-suite bathroom.
En-Suite Bathroom - 6' 11'' x 6' 3'' (2.1m x 1.9m)
6' 11'' x 6' 3'' (2.1m x 1.9m) 3 piece suite wood floors,Bath,w/c, heated towel rail, extractor fan. Jack and Jill doors from bedroom and hallway.
Bedroom 3 - 12' 2'' x 11' 6'' (3.7m x 3.5m)
12' 2'' x 11' 6'' (3.7m x 3.5m) Wood flooring. Double glazed window. Door to en-Suite bathroom.
En-suite Bathroom - 6' 3'' x 5' 3'' (1.9m x 1.6m)
3 piece suite. Tiled walls and floor. Window.
Bedroom 4 - 12' 2'' x 10' 10'' (3.7m x 3.3m)
12' 2'' x 10' 10'' (3.7m x 3.3m) Wood floors. Double glazed window. Door to En-Suite Bathroom
En-suite bathroom - 5' 7'' x 10' 10'' (1.7m x 3.3m)
5' 7'' x 10' 10'' (1.7m x 3.3m) 3 Piece suite wood floors. double glazed window. En-Suite Bathroom
Rear Garden
Steps from patio area up to garden with garden shed and flower boarders.
Boiler room
Door from the reception. Cupboard housing boiler and hot water cylinder.
Équipements et options +
Simulateur de crédit +
Avis +
Avis (0)
★ Rédiger un avisPas encore d'avis — soyez le premier à partager votre expérience.
★ Rédiger un avis
Annonces similaires Retemax
-
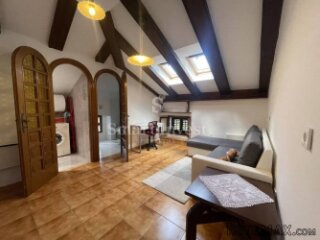 1.000 EUR
LOVRAN, stan od 115 m2
-
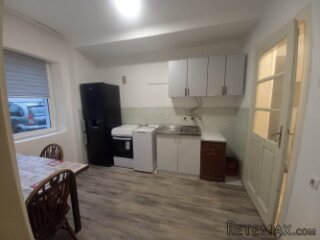 300 EUR
Izdajem jednosobnu kucu u Zemunu
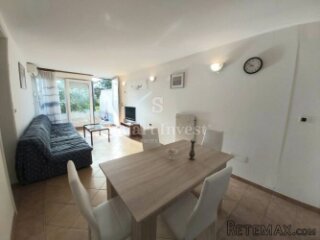
-
 1.700 EUR
OPATIJA, stan od 129 m2 za najam

-


-

