Auto e camion
4.206 annunci
Apri Auto e camion →4.206 annunci attivi
Immobili
484.860 annunci
Apri Immobili →484.860 annunci attivi
Macchinari e utensili
346 annunci
Apri Macchinari e utensili →346 annunci attivi
Marketplace
Fattoria e cavalli13
Arte e artisti62
Antiquariato19
Salute e medicina121
Abbigliamento e moda70
Cellulari215
Hotel, viaggi, turismo18.425
Animali1.943
Per bambini e neonati14
Nautica e aviazione24.221
Computer ed elettronica197
Servizi1.393
Libri e riviste6
Strumenti musicali54
Lavoro2.532
Casa e giardino410
Sport e fitness115
Incontri146
Audio, video, foto77
Intrattenimento23
Tutti gli altri298
Password dimenticata?
Non hai un account? Registrati
Top
 Zetor 4945
14.725 EUR
 Vilicar daewoo b 18t
5.830 EUR
 TELESKOPSKI VILIČAR MERLO 30.7-XS
7.400 EUR
 Mercedes C-class 220 CDI automatik
7.900 EUR
 BALIRKA GALIGNANI 2500SL
3.900 EUR
 Valtra 6400
16.750 EUR
 Samoutovarna prikolica za sjeno pottinge
1.880 EUR
 Traktor New Holland T5030
17.800 EUR
 Viličar still r 60-20
5.840 EUR
 John Deere 1640
11.750 EUR
 Vilicar merlo 4x4
8.650 EUR
 Rezač za bale AGROMET H 152
1 EUR
 Traktorske gume Treleborg 650/65 R38
800 EUR
 Traktor Renault ceres 345x
14.700 EUR
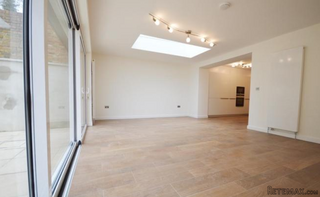
Flat 1, 4 Compayne Gdns
Località
Regno Unito › Inghilterra › London
Data di inserimento: 06.05.2017 alle 20:07
Data di scadenza: 17.02.2031 alle 11:23
Visualizzazioni: 535
ID annuncio 594374
Dati tecnici
Destinazione d’uso
Affitto
Superficie
1.423 m²
Camere da letto
4
Stato
Disponibile
Piano
4
Descrizione
Newly refurbished 4 bedroom, 4 bathroom garden flat on Compayne Gardens 5 min from Finchley Road station on the Jubilee Line. Immaculately presented with high ceilings & luxury fitted kitchen. Private rear garden and private parking space.
Entrance Hall
Inner lobby leading to hallway. Wood flooring. Radiator.
Utility Room - 6' 3'' x 3' 3'' (1.9m x 1.0m)
6' 3'' x 3' 3'' (1.9m x 1.0m) Wood floors, washing machine & Separate dryer
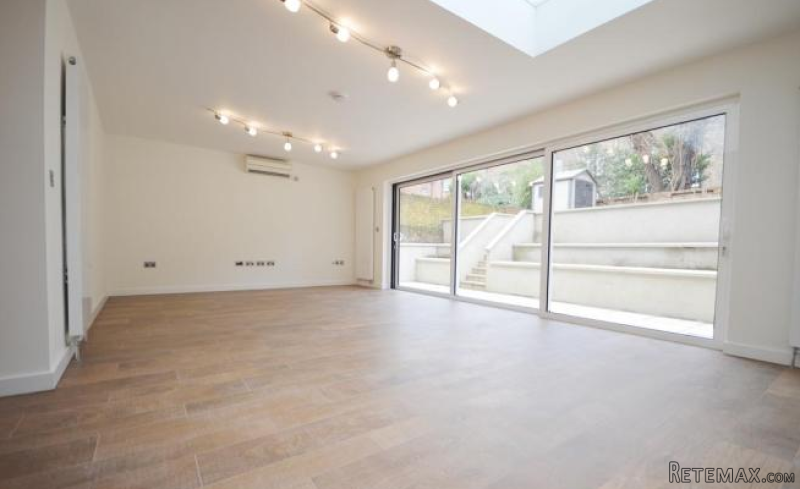
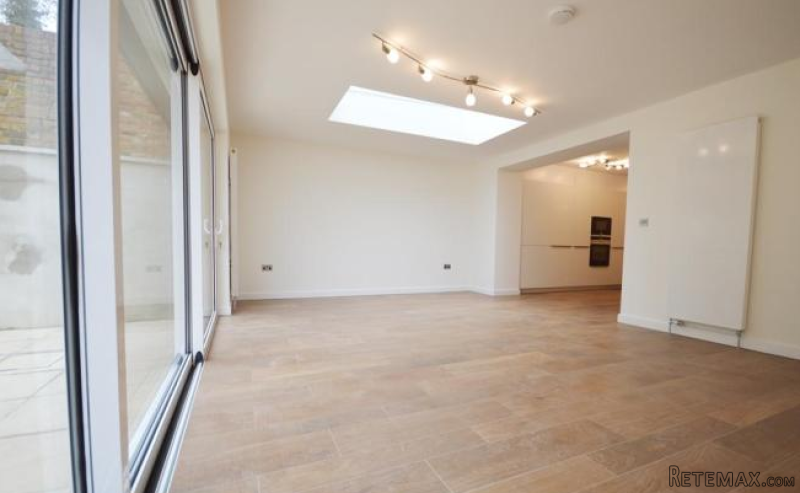
Reception - 23' 4'' x 13' 1'' (7.1m x 4.0m)
23' 4'' x 13' 1'' (7.1m x 4.0m) Wood Flooring. Skylight., Sliding doors leading to patio with steps up to garden.
Recessed Kitchen area - 10' 2'' x 6' 3'' (3.1m x 1.9m)
10' 2'' x 6' 3'' (3.1m x 1.9m) Luxury fitted kitchen. 4 ring electric inductive hob & oven, microwave. Extractor fan. Integrated dishwasher, sink unit set into granite work top. Wood flooring.
Bedroom 1 - 10' 10'' x 10' 6'' (3.3m x 3.2m)
10' 10'' x 10' 6'' (3.3m x 3.2m) Double glazed window. Wood flooring. Door to en-suite bathroom.
En-suite Bathroom - 10' 2'' x 5' 11'' (3.1m x 1.8m)
10' 2'' x 5' 11'' (3.1m x 1.8m) 3 piece suite, shower cubicle, wash hand basin ,tiled walls, wood floor.Heated towel rail.
Bedroom 2 - 13' 1'' x 8' 2'' (4.0m x 2.5m)
13' 1'' x 8' 2'' (4.0m x 2.5m) 2 double windows to street. Wood flooring Door to en-suite bathroom.
En-Suite Bathroom - 6' 11'' x 6' 3'' (2.1m x 1.9m)
6' 11'' x 6' 3'' (2.1m x 1.9m) 3 piece suite wood floors,Bath,w/c, heated towel rail, extractor fan. Jack and Jill doors from bedroom and hallway.
Bedroom 3 - 12' 2'' x 11' 6'' (3.7m x 3.5m)
12' 2'' x 11' 6'' (3.7m x 3.5m) Wood flooring. Double glazed window. Door to en-Suite bathroom.
En-suite Bathroom - 6' 3'' x 5' 3'' (1.9m x 1.6m)
3 piece suite. Tiled walls and floor. Window.
Bedroom 4 - 12' 2'' x 10' 10'' (3.7m x 3.3m)
12' 2'' x 10' 10'' (3.7m x 3.3m) Wood floors. Double glazed window. Door to En-Suite Bathroom
En-suite bathroom - 5' 7'' x 10' 10'' (1.7m x 3.3m)
5' 7'' x 10' 10'' (1.7m x 3.3m) 3 Piece suite wood floors. double glazed window. En-Suite Bathroom
Rear Garden
Steps from patio area up to garden with garden shed and flower boarders.
Boiler room
Door from the reception. Cupboard housing boiler and hot water cylinder.
Dotazioni e optional +
Calcolatore del prestito +
Recensioni +
Recensioni (0)
★ Scrivi una recensioneAncora nessuna recensione — sii il primo a condividere la tua esperienza.
★ Scrivi una recensione
Annunci simili Retemax
-
 1.000 EUR
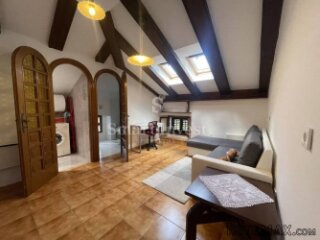
LOVRAN, stan od 115 m2
-
 300 EUR
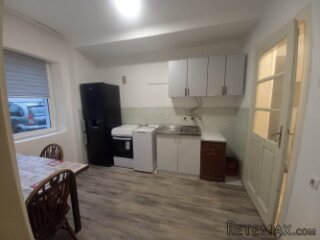
Izdajem jednosobnu kucu u Zemunu
-
 1.700 EUR
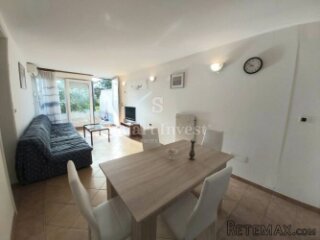
OPATIJA, stan od 129 m2 za najam

-


-

