Avtomobili in tovornjaki
4.206 oglasov
Odpri Avtomobili in tovornjaki →4.206 aktivnih oglasov
Avtomobili4.052
Deli za avtomobile67
Motorna kolesa in mopedi37
Deli za motorna kolesa3
Tovornjaki11
Deli za tovornjake1
Gospodarska vozila13
Deli za gospodarska vozila0
Avtodomi4
Oprema za avtomobile7
Starodobniki5
Oprema za motorna kolesa0
Oprema za tovornjake0
Oprema za gospodarska vozila1
Storitve in trgovine3
Menjava/Iščem2
Nepremičnine
484.860 oglasov
Odpri Nepremičnine →484.860 aktivnih oglasov
Stroji in orodje
346 oglasov
Odpri Stroji in orodje →346 aktivnih oglasov
Marketplace
Kmetija in konji13
Umetnost in umetniki62
Starine20
Zdravje in medicina121
Oblačila in konfekcija70
Mobilni telefoni215
Hoteli, potovanja, turizem18.425
Hišni ljubljenčki in živali1.947
Za otroke in dojenčke14
Navtika in letalstvo24.221
Računalništvo in elektronika197
Storitve1.394
Knjige in revije6
Glasbila54
Zaposlitev2.532
Dom in vrt410
Šport in fitnes115
Osebni stiki146
Avdio, video, foto77
Zabava23
Vse ostalo298
Ste pozabili geslo?
Nimate računa? Registracija
Top
 Chevrolet Corvette
12.000 EUR
 Hörn 1, Lakene, Hagfors
47.000 EUR
 Ängsstigen 18, Sunnemo, Hagfors
42.000 EUR
 Nueva promoción está ubicado en una parcel..
293.000 EUR
 Busserolles (Dordogne) - A gorgeous six be..
289.950 EUR
 Le Lindois (Charente) - Impressive 4 bedro..
275.600 EUR
 Chalet individual con parcela de terreno d..
625.000 EUR
 Saint Saud Lacoussière (Dordogne) - Buildi..
52.500 EUR
 Marval (Haute Vienne) - Stunning barn conv..
218.500 EUR
 Ste Fortunade (19) - Superb Manor house, p..
832.000 EUR
 Esta villa, diseñada con una emocionante c..
3.350.000 EUR
 Marval (Haute Vienne/Dordogne Border) - Re..
290.000 EUR
 Nr Rocamadour (Lot) - An excellent tourist..
748.800 EUR
 Istra zemljište za prodaju 4.047 m2
38.000 EUR
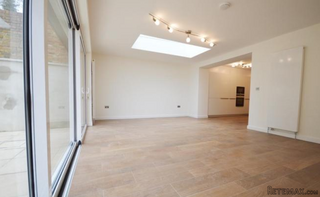
Flat 1, 4 Compayne Gdns
Lokacija
Združeno kraljestvo › Anglija › London
Objavljeno: 06.05.2017 ob 20:07
Datum poteka: 17.02.2031 ob 11:23
Število ogledov: 570
Šifra oglasa 594374
Tehnični podatki
Namen
Oddaja
Površina
1.423 m²
Spalnice
4
Status
Na voljo
Nadstropje
4
Opis
Newly refurbished 4 bedroom, 4 bathroom garden flat on Compayne Gardens 5 min from Finchley Road station on the Jubilee Line. Immaculately presented with high ceilings & luxury fitted kitchen. Private rear garden and private parking space.
Entrance Hall
Inner lobby leading to hallway. Wood flooring. Radiator.
Utility Room - 6' 3'' x 3' 3'' (1.9m x 1.0m)
6' 3'' x 3' 3'' (1.9m x 1.0m) Wood floors, washing machine & Separate dryer
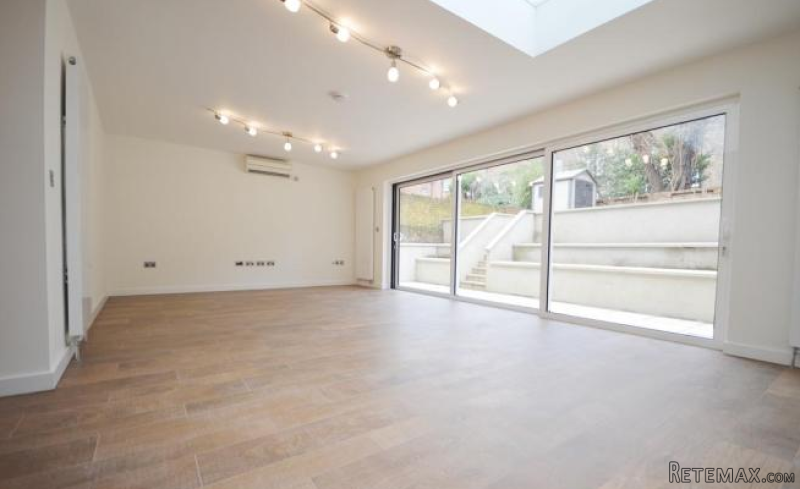
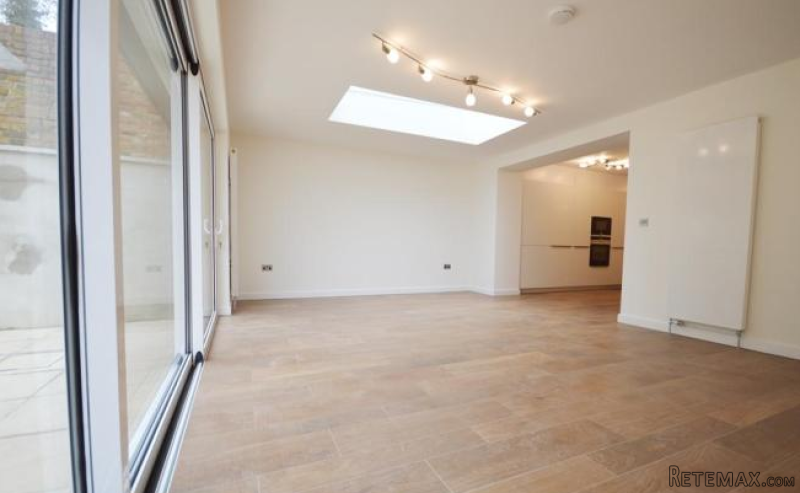
Reception - 23' 4'' x 13' 1'' (7.1m x 4.0m)
23' 4'' x 13' 1'' (7.1m x 4.0m) Wood Flooring. Skylight., Sliding doors leading to patio with steps up to garden.
Recessed Kitchen area - 10' 2'' x 6' 3'' (3.1m x 1.9m)
10' 2'' x 6' 3'' (3.1m x 1.9m) Luxury fitted kitchen. 4 ring electric inductive hob & oven, microwave. Extractor fan. Integrated dishwasher, sink unit set into granite work top. Wood flooring.
Bedroom 1 - 10' 10'' x 10' 6'' (3.3m x 3.2m)
10' 10'' x 10' 6'' (3.3m x 3.2m) Double glazed window. Wood flooring. Door to en-suite bathroom.
En-suite Bathroom - 10' 2'' x 5' 11'' (3.1m x 1.8m)
10' 2'' x 5' 11'' (3.1m x 1.8m) 3 piece suite, shower cubicle, wash hand basin ,tiled walls, wood floor.Heated towel rail.
Bedroom 2 - 13' 1'' x 8' 2'' (4.0m x 2.5m)
13' 1'' x 8' 2'' (4.0m x 2.5m) 2 double windows to street. Wood flooring Door to en-suite bathroom.
En-Suite Bathroom - 6' 11'' x 6' 3'' (2.1m x 1.9m)
6' 11'' x 6' 3'' (2.1m x 1.9m) 3 piece suite wood floors,Bath,w/c, heated towel rail, extractor fan. Jack and Jill doors from bedroom and hallway.
Bedroom 3 - 12' 2'' x 11' 6'' (3.7m x 3.5m)
12' 2'' x 11' 6'' (3.7m x 3.5m) Wood flooring. Double glazed window. Door to en-Suite bathroom.
En-suite Bathroom - 6' 3'' x 5' 3'' (1.9m x 1.6m)
3 piece suite. Tiled walls and floor. Window.
Bedroom 4 - 12' 2'' x 10' 10'' (3.7m x 3.3m)
12' 2'' x 10' 10'' (3.7m x 3.3m) Wood floors. Double glazed window. Door to En-Suite Bathroom
En-suite bathroom - 5' 7'' x 10' 10'' (1.7m x 3.3m)
5' 7'' x 10' 10'' (1.7m x 3.3m) 3 Piece suite wood floors. double glazed window. En-Suite Bathroom
Rear Garden
Steps from patio area up to garden with garden shed and flower boarders.
Boiler room
Door from the reception. Cupboard housing boiler and hot water cylinder.
Oprema in dodatki +
Kreditni kalkulator +
Mnenja +
Mnenja (0)
★ Napišite mnenjeŠe ni mnenj — bodite prvi in delite svojo izkušnjo.
★ Napišite mnenje
Podobni Retemax oglasi
-
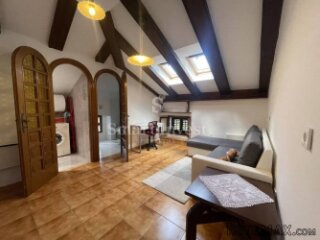 1.000 EUR
LOVRAN, stan od 115 m2
-
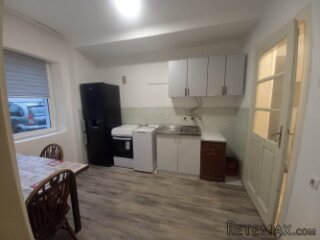 300 EUR
Izdajem jednosobnu kucu u Zemunu
-
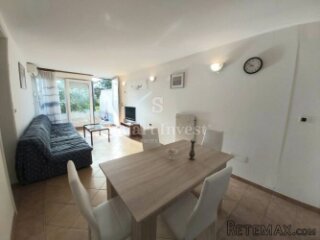
 1.700 EUR
OPATIJA, stan od 129 m2 za najam

-


-

