Auto e camion
4.206 annunci
Apri Auto e camion →4.206 annunci attivi
Immobili
484.833 annunci
Apri Immobili →484.833 annunci attivi
Macchinari e utensili
346 annunci
Apri Macchinari e utensili →346 annunci attivi
Marketplace
Fattoria e cavalli13
Arte e artisti62
Antiquariato20
Salute e medicina120
Abbigliamento e moda70
Cellulari215
Hotel, viaggi, turismo18.425
Animali1.949
Per bambini e neonati14
Nautica e aviazione24.221
Computer ed elettronica197
Servizi1.393
Libri e riviste6
Strumenti musicali54
Lavoro2.533
Casa e giardino411
Sport e fitness115
Incontri145
Audio, video, foto77
Intrattenimento23
Tutti gli altri298
Password dimenticata?
Non hai un account? Registrati
Top
 60' Hatteras 60 Motor Yacht 2009
1.059.500 EUR
 50' Viking 50 Motoryacht 1991
128.800 EUR
 23' Polar 2300 Walkaround 2005
27.800 EUR
 48' Fountain 48 Express Cruiser 2007
389.700 EUR
 88' Broward Raised Pilot House 1999
1.159.200 EUR
 39' Beneteau 393 2002
93.100 EUR
 34' Hatteras 34 Sportfish 1961
12.400 EUR
 28' Sea Ray 280 Sundancer 1990
15.700 EUR
 38' Duffy 38 2003
331.600 EUR
 33' Regal 3300 Bowrider 2018
 23' Pursuit 235 Dual Console 2018
 55' Viking 55 Convertible 2013
1.745.100 EUR
 50' Sunseeker Manhattan 50 2006
414.700 EUR
 44' Carver 43 Super Sport 2007
231.800 EUR
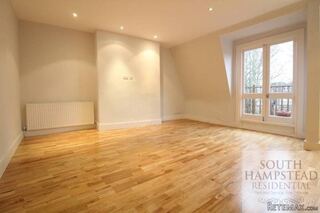
Flat 3, 154 Goldhurst Terrace
Località
Regno Unito › Inghilterra › London
Data di inserimento: 05.04.2017 alle 23:19
Data di scadenza: 17.02.2031 alle 11:23
Visualizzazioni: 287
ID annuncio 536460
Dati tecnici
Destinazione d’uso
Affitto
Superficie
931 m²
Camere da letto
3
Piano
2
Descrizione
Stunning top floor (2nd) 3 bedroom, 2 bathroom flat on Goldhurst Terrace between Priory Road and Fairhazel Gardens
The property is ideal for Finchley Road & Swiss Cottage stations. South Hampstead overground close by ( 6 mins to Euston)
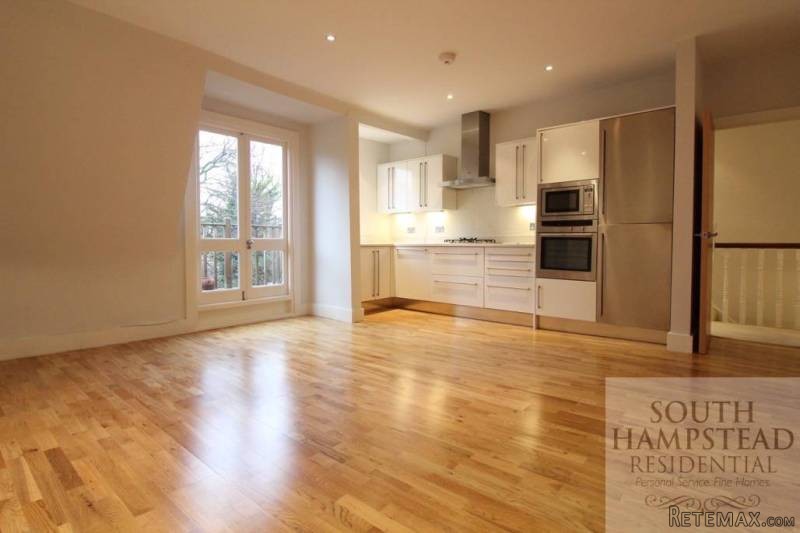
Fitted kitchen open plan to a wonderful reception with wood flooring light and airy accommodation
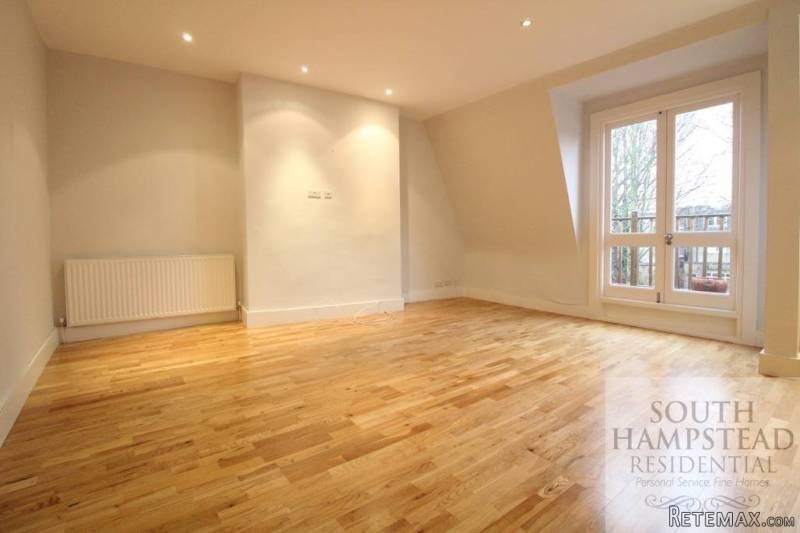
Doors from reception to 20ft decked roof terrace with excellent aspects over gardens
Property description
Stunning top floor (2nd) 3 bedroom 2 bathroom flat on Goldhurst Terrace
Heart of South Hampstead conservation area between Fairhazel Gardens and Priory Road
Ideal for Finchley Road and Swiss Cottage stations
1st floor entrance, good decorative order, wood floors
20ft decked terrace with excellent views
Luxury fitted kitchen and bathrooms
Entrance from 1st floor stairs up to landing. Access to loft storage. Hall cupboard housing washer and dryer. Cloak cupboard.
Reception/Kitchen area - 18' 1'' x 16' 1'' (5.5m x 4.9m)
18' 1'' x 16' 1'' (5.5m x 4.9m) Wood floors, door to terrace. Open with fitted kitchen.
Open plan kitchen
Fitted wall and base units, inset sink into work top, intergrated dishwasher, fridge freezer, built in oven hob extractor and mircowave, wood floors, sash window.
Bedroom 1 - 14' 9'' x 11' 6'' (4.5m x 3.5m)
14' 9'' x 11' 6'' (4.5m x 3.5m) Built in wardrobes, casement Window.
Shower/wc
Shower cubical, wash basin, low wc, tiled floor and walls. Window.
Bedroom 2 - 11' 6'' x 9' 2'' (3.5m x 2.8m)
11' 6'' x 9' 2'' (3.5m x 2.8m) Built in cupboard, window.
Bathroom /wc - 9' 2'' x 6' 3'' (2.8m x 1.9m)
9' 2'' x 6' 3'' (2.8m x 1.9m) 3 piece suite, tiled walls and floor.
Bedroom 3 - 9' 2'' x 9' 2'' (2.8m x 2.8m)
9' 2'' x 9' 2'' (2.8m x 2.8m) Sash window.
Terrace - 28' 3'' x 6' 7'' (8.6m x 2.0m)
28' 3'' x 6' 7'' (8.6m x 2.0m) Decked and wood railing.
Dotazioni e optional +
Calcolatore del prestito +
Recensioni +
Recensioni (0)
★ Scrivi una recensioneAncora nessuna recensione — sii il primo a condividere la tua esperienza.
★ Scrivi una recensione
Annunci simili Retemax
-
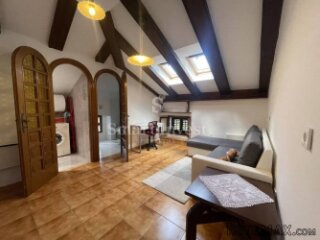 1.000 EUR
LOVRAN, stan od 115 m2
-
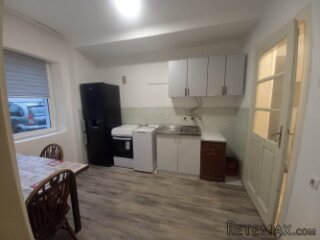 300 EUR
Izdajem jednosobnu kucu u Zemunu
-
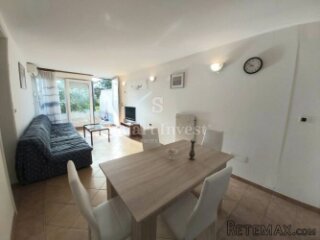
 1.700 EUR
OPATIJA, stan od 129 m2 za najam

-


-

