
Автомобили и грузовики
4.150 объявлений
Открыть Автомобили и грузовики →4.150 активных объявлений
Автомобили4.021
Автомобили запчасти51
Мотоциклы и мопеды35
Запчасти для мотоциклов3
Грузовики10
Грузовики запчасти2
Коммерческий транспорт11
Коммерческий транспорт Запчасти0
Автодом4
Автомобили оборудование5
Ретроавтомобили5
Мотоцикл оборудование0
Грузовики оборудование0
Коммерческий транспорт Оборудование0
Услуги и магазины2
Торговля Требуются1
Недвижимость
484.740 объявлений
Открыть Недвижимость →484.740 активных объявлений
Машины и инструменты
245 объявлений
Открыть Машины и инструменты →245 активных объявлений
Вилочные погрузчики3
Измерительные приборы2
Лесозаготовительная техника2
Оборудование для общепита16
Оборудование для торговли10
Обрабатывающее оборудование7
Прочая техника78
Прочие инструменты9
Ручной инструмент4
Сельскохозяйственная техника78
Строительная техника18
Электроинструмент5
Электронные устройства13
Marketplace
Ферма и лошади10
Искусство и художники60
Антиквариат12
Здоровье и медицина87
Одежда66
Мобильные телефоны188
Туристические услуги18.415
Питомцы и животные1.114
Для детей и младенцев13
Морское дело24.220
Компьютеры и электроника155
Услуги1.108
Книги и журналы7
Инструменты40
Работа2.512
Дом и сад379
Спорт и фитнес105
Знакомства7
Аудио, видео, фото57
Развлечения13
Прочее256
Забыли пароль?
Нет учётной записи? Регистрация
Топ
 Multifunkcionalni Marketplace Retemax s ve..
85.000 EUR
 Zemljište u Barbarigi s potencijalom
39.410 EUR
 Banjole! Trosoban stan u novogradnji! 5 mi..
450.000 EUR
 Luksuzni resort s krovnim infinity bazenom..
846.580 EUR
 ŠUMA VARAŽDINSKE TOPLICE
9.500 EUR
 Marčana, Loborika, građevinsko zemljište.
87.500 EUR
 Prodajem plac Novi Sad-Veternik
42.000 EUR
 Hala 750m2 Novi Sad
3.500 EUR
 Vila Anđelina-Valjevo
69.999 EUR
 IMT 539
6.000 EUR
 Nissan Juke
17.900 EUR
 Mitsubishi Space Star
4.300 EUR
 Novi Vinodolski, 1s+db, balkon, pogled
179.000 EUR
 Izdajem smestaj za radnike Jarkovci-Indjij..
80 EUR
For Sale : Detached Villa - Paphos..
Местоположение
Ближний Восток › Кипр
Дата добавления: 11.04.2017 в 20:52
Дата окончания: 17.02.2031 в 11:23
Просмотры: 418
ID объявления 554826
Технические данные
Цель
Продажа
Этаж
4
Описание
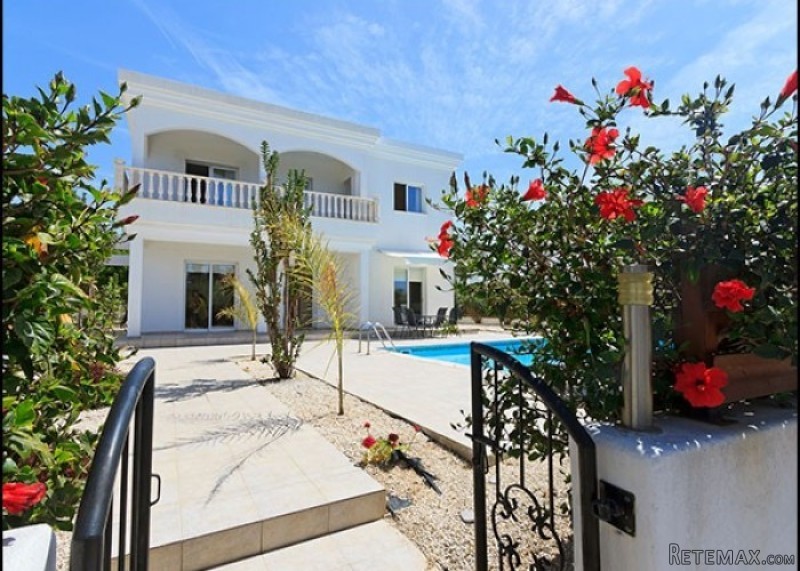
This outstanding 5 Bedroom villa on a plot of 625m2 is accessed via double gates with private parking; there is also a pedestrian gate with pathway leading to a tiled covered terrace and onto the front door. TITLE DEEDS.
Through the front door you enter into the entrance hall which has fitted cupboards - to the left doors leading to the living and dining room, and to the right is a study/bedroom, bedroom four and the shower room.
The open plan kitchen, living and dining room is fitted with a split air conditioning unit, telephone point, television aerial point, provision for central heating, plenty of window space and with, patio doors to the front and side terrace. The kitchen is fitted with a range of wall mounted and base units with granite work surfaces, electric oven with four ring electric hob above and extractor hood over the top, washing machine, Whirlpool dishwasher and Siemens tall standing fridge/freezer, there is also a window to the rear garden.
The study/bedroom 5 has a split air conditioning unit, telephone point, television aerial point, provision for central heating, and windows to the side and rear garden. Bedroom four has a split air conditioning unit, telephone point, television aerial point, provision for central heating, window to the side garden and patio doors to the front leading out onto the terrace, and pool area.
The shower room is fitted with low level wc, pedestal wash hand basin and single shower cubicle, fully tiled walls, electric shaver point and frosted window to the side garden.
Stairs lead to the first floor landing, where there is a window to the side elevation and doors leading to the three bedrooms and two bathrooms
The master bedroom has laminate flooring, television and telephone points, split air conditioning unit, provision for central heating, patio doors lead out onto a large balcony with sea views. The en-suite is fitted with single shower cubicle, low level wc, wall mounted wash hand basin, 3/4 high tiled walls.
Bedroom two is a double and equipped with plenty of wardrobe space, split air conditioning unit, provision for central heating, telephone and television points, windows to the side, and a door leads to the balcony shared with the master bedroom.
Bedroom three is also a double and again with plenty of wardrobe space, split air conditioning unit, provision for central heating, telephone and television points, and patio doors lead out onto a private balcony.
The bathroom is fitted with a corner shower unit, wash hand basin inset into vanity unit, low level wc.
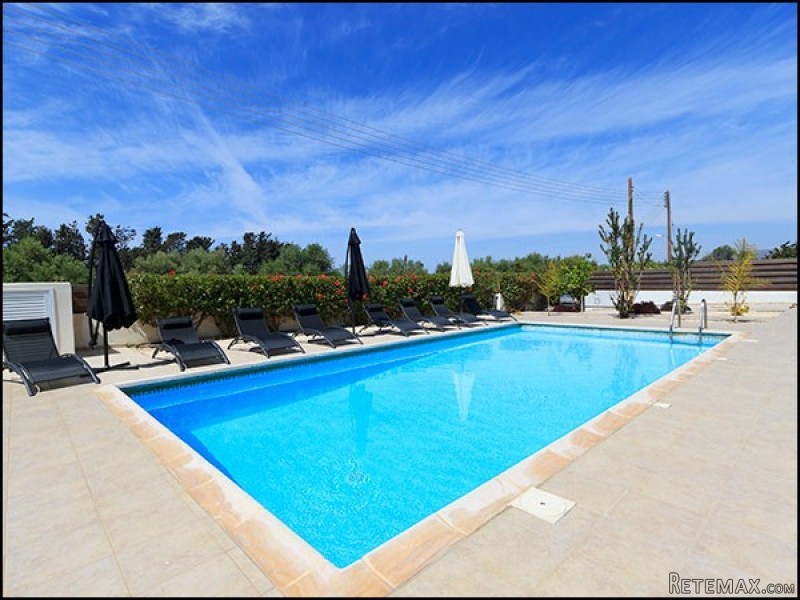
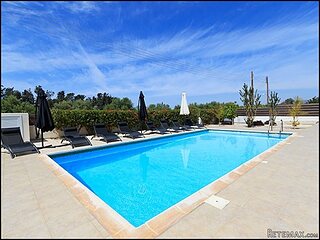
Outside the property at the front there is a large area of terracing , some of which is covered, to protect from the constant sunshine, and a private pool with tiled around it and lighting for a roman tic effect at night. To both sides and rear of the property there are easy maintenance gardens with a range of trees and shrubs all with automatic irrigation. At the side of the house, outside the kitchen/dining area there us another terraced area.
This villa is in a unique location being a 3 minute walk to the Local International School, and only a 10 minute walk to the outstanding harbour at St George. Coral Bay is a 10 minute drive away. The Upmarket St George Club is a short walk away.
KEY FEATURES
Air Conditioning
Beach: Walking distance
Ceiling Fans
En suite bathrooms
Fully Furnished
Mature Garden
Private parking (uncovered)
Private Pool
Title Deeds
Town 10 minute drive
Through the front door you enter into the entrance hall which has fitted cupboards - to the left doors leading to the living and dining room, and to the right is a study/bedroom, bedroom four and the shower room.
The open plan kitchen, living and dining room is fitted with a split air conditioning unit, telephone point, television aerial point, provision for central heating, plenty of window space and with, patio doors to the front and side terrace. The kitchen is fitted with a range of wall mounted and base units with granite work surfaces, electric oven with four ring electric hob above and extractor hood over the top, washing machine, Whirlpool dishwasher and Siemens tall standing fridge/freezer, there is also a window to the rear garden.
The study/bedroom 5 has a split air conditioning unit, telephone point, television aerial point, provision for central heating, and windows to the side and rear garden. Bedroom four has a split air conditioning unit, telephone point, television aerial point, provision for central heating, window to the side garden and patio doors to the front leading out onto the terrace, and pool area.
The shower room is fitted with low level wc, pedestal wash hand basin and single shower cubicle, fully tiled walls, electric shaver point and frosted window to the side garden.
Stairs lead to the first floor landing, where there is a window to the side elevation and doors leading to the three bedrooms and two bathrooms
The master bedroom has laminate flooring, television and telephone points, split air conditioning unit, provision for central heating, patio doors lead out onto a large balcony with sea views. The en-suite is fitted with single shower cubicle, low level wc, wall mounted wash hand basin, 3/4 high tiled walls.
Bedroom two is a double and equipped with plenty of wardrobe space, split air conditioning unit, provision for central heating, telephone and television points, windows to the side, and a door leads to the balcony shared with the master bedroom.
Bedroom three is also a double and again with plenty of wardrobe space, split air conditioning unit, provision for central heating, telephone and television points, and patio doors lead out onto a private balcony.
The bathroom is fitted with a corner shower unit, wash hand basin inset into vanity unit, low level wc.
Outside the property at the front there is a large area of terracing , some of which is covered, to protect from the constant sunshine, and a private pool with tiled around it and lighting for a roman tic effect at night. To both sides and rear of the property there are easy maintenance gardens with a range of trees and shrubs all with automatic irrigation. At the side of the house, outside the kitchen/dining area there us another terraced area.
This villa is in a unique location being a 3 minute walk to the Local International School, and only a 10 minute walk to the outstanding harbour at St George. Coral Bay is a 10 minute drive away. The Upmarket St George Club is a short walk away.
KEY FEATURES
Air Conditioning
Beach: Walking distance
Ceiling Fans
En suite bathrooms
Fully Furnished
Mature Garden
Private parking (uncovered)
Private Pool
Title Deeds
Town 10 minute drive
Комплектация и дополнительно +
Кредитный калькулятор +
Отзывы +
Отзывы (0)
★ Написать отзывОтзывов пока нет — будьте первым, кто поделится своим опытом.
★ Написать отзыв
Похожие объявления
-

-


-


-


-
 1.360.000 EUR
Villa for sale in Moraira (Pla del Mar) Costa..
 1.360.000 EUR
Villa for sale in Moraira (Pla del Mar) Costa..