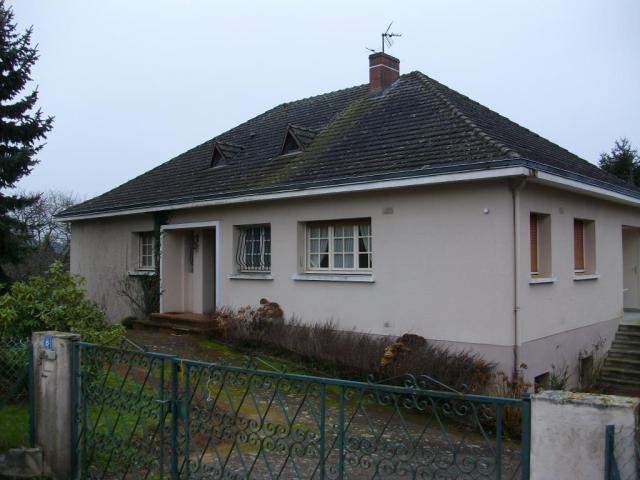
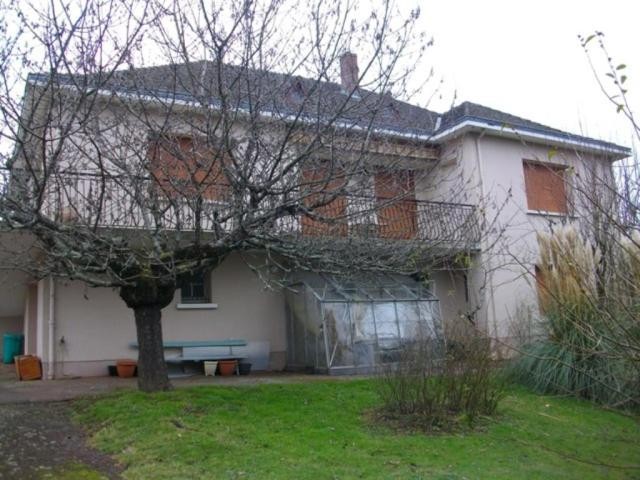
Large 6 bedroom house with basement set on 2929m2 -garden at the south entrance of BELLAC.
Inside, the property comprises: Entrance hall, toilet with hand basin, kitchen with fitted units, utility room with door to the balcony and pantry. Behind the kitchen, the dining room and the lounge are linked by oak folding doors. In the lounge, book shelves are on either side of the fireplace. To the left of the entrance hall, a passage leads to a corridor with 2 closets opening out to 3 bedrooms, a bathroom (shower, washbasin, bidet) and a separate toilet. The master bedroom has an en suite bathroom (bath, washbasin, bidet, toilet).
Attic over the whole house.
The basement is divided into 2 areas: large garage, utility / boiler room: oil boiler for the central heating, and electric water heater. The second area consists of a hallway leading to 3 bedrooms and a room which could be used as a study, toilet and a bathroom.
Outside, large garden gently sloping away, with ornamental trees and vegetable patch.

 Massey Ferguson 675
 New Holland TM
 Sijacica Sfoggia
 Rolo preša Lerda
 Traktor Massey Ferguson 399
 Class Lexion 530
 Tomo Vinković TV 818 mod.90.
 Gondola drvena klupčica
 Renault Espace 2,2 dCI
 Mazda CX-7 2.3
 Fiat Tipo 1.6 MJT
 Mercedes GLA 200 D
 Tomo Vinković TV319K Bigfoot, 88
 Alt Deutsch stolica