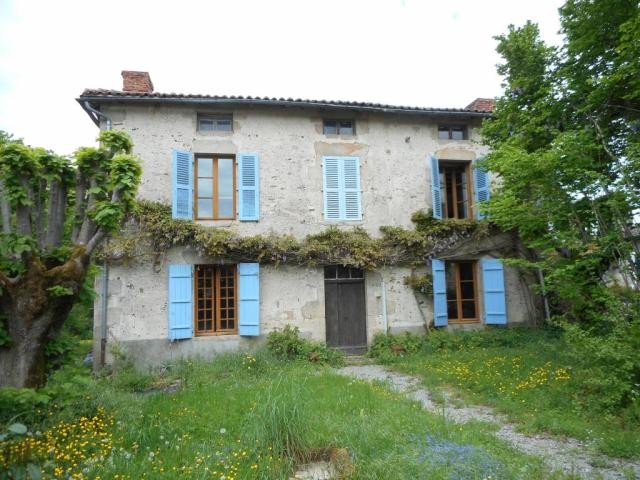
Appealing granite built 4 bedroom character house in a village 10mn from BELLAC, in north-west Haute-Vienne.
Living space : 130sqm over 2 floors comprising:
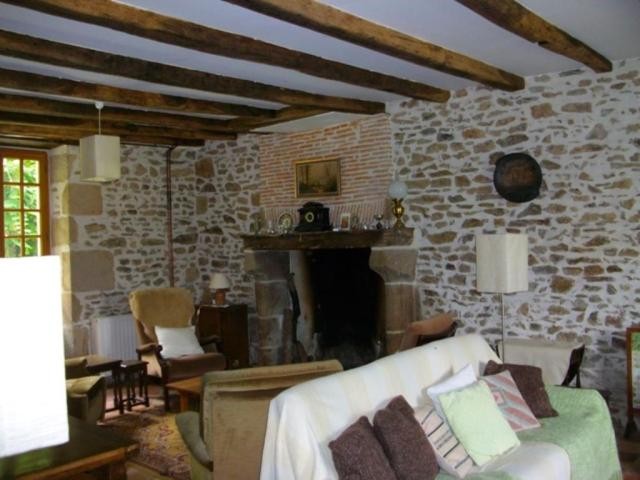
Ground Floor: Hall with flagstone flooring and polished wooden staircase. To the left there is a large lounge stretching from the front of the house to the back. The stone fireplace contains motifs reputed to have come from the ruins of the former village chateau. There is a wooden wall cupboard, oak beams, a tiled floor and a glazed door to the rear garden. To the right of the hall is the dining room with marble-fronted fireplace, oak beams, tiled floor and archway to the kitchen with fitted units, oak beams, tiled floor and adjacent laundry room with washbasin and plumbing for washing machine. Beyond the kitchen there is a rear hall with a shower room with wash basin and WC off and the former schoolroom with fireplace, cupboard and a door to the rear garden. Beyond the Schoolroom but accessed from the garden is the boiler room. Beneath the stairs a door opens onto steps down to a cellar with good ventilation suitable for wine storage.
The polished wooden stairs lead to a full landing off which there are 4 double bedrooms and a bathroom. All of the bedrooms have oak beams and floorboards whilst three have fireplaces with intricate wooden surrounds and the fourth a second window.
The bathroom has a wash basin and WC as well as a bath, oak beams and floorboards.
The stairs continue to the second floor where the attic is insulated and shows evidence of its former use as a dormitory for the children and young people once accommodated by the Sisters. There are two windows to both front and back plus three skylights.
As yet unrefurbished the attic would offer space for two large bedrooms each with en suite.
The Grounds stretch to almost 3 acres, part garden with a well and a gravel patio area close to the house, and a row of trees delimits the beginning of the sloping meadow.
Outbuildings include a partly sunken, very dry, barn (8m x10m, has vehicle and pedestrian doors giving direct access onto the main village street. A new roof was erected in 2006. A sunken garden, previously used as a chicken run and accessed by stone steps from the garden with a doorway onto the street. The meadow runs down to a row of oak saplings before a marked drop to the lower level of the road over the old river bridge. There is a brick hut and gated access with a driveway was created and lined with pairs of cherry trees leading to a parking area close to the house and garden.
The house is connected to mains drainage and sewerage, central heating has been installed throughout and the windows are double glazed (except for the French doors in the lounge). The wiring and plumbing have been renewed and the ground floor tiled whilst upstairs the outer walls have been drylined.
Basic amenities in the village, all shops and services in BELLAC, CHATEAUPONSAC. A20 motorway 10mn away. Train station in BELLAC or BESSINES-SUR-GARTEMPE. International airports in LIMOGES or POITIERS.

 Luksuzni resort s krovnim infinity bazenom..
 ŠUMA VARAŽDINSKE TOPLICE
 Marčana, Loborika, građevinsko zemljište.
 Prodajem plac Novi Sad-Veternik
 Hala 750m2 Novi Sad
 Vila Anđelina-Valjevo
 IMT 539
 Nissan Juke
 Volkswagen Golf VI
 Zastava Yugo 55
 Mitsubishi Space Star
 Novi Vinodolski, 1s+db, balkon, pogled
 Izdajem smestaj za radnike Jarkovci-Indjij..