Auto e camion
4.185 annunci
Apri Auto e camion →4.185 annunci attivi
Immobili
484.819 annunci
Apri Immobili →484.819 annunci attivi
Macchinari e utensili
307 annunci
Apri Macchinari e utensili →307 annunci attivi
Marketplace
Fattoria e cavalli13
Arte e artisti62
Antiquariato18
Salute e medicina113
Abbigliamento e moda70
Cellulari215
Hotel, viaggi, turismo18.423
Animali1.953
Per bambini e neonati14
Nautica e aviazione24.221
Computer ed elettronica197
Servizi1.310
Libri e riviste7
Strumenti musicali54
Lavoro2.531
Casa e giardino412
Sport e fitness116
Incontri12
Audio, video, foto78
Intrattenimento21
Tutti gli altri295
Password dimenticata?
Non hai un account? Registrati
Top
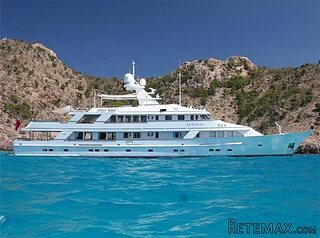 159' Feadship 1987
4.981.800 EUR
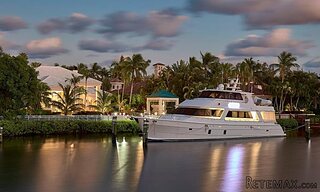 77' President Custom 750 Enclosed Bri..
1.824.000 EUR
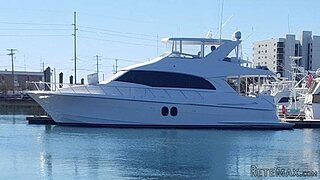 60' Hatteras 60 Motor Yacht 2009
1.059.500 EUR
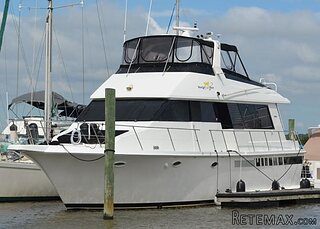 50' Viking 50 Motoryacht 1991
128.800 EUR
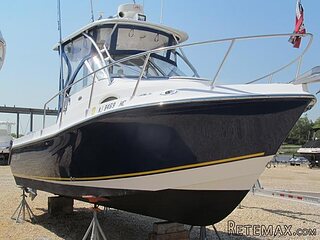 23' Polar 2300 Walkaround 2005
27.800 EUR
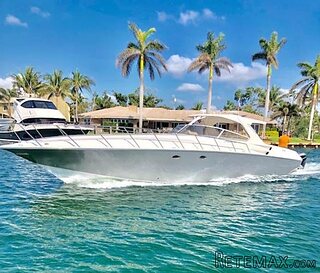 48' Fountain 48 Express Cruiser 2007
389.700 EUR
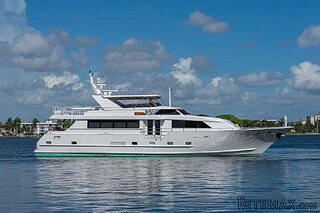 88' Broward Raised Pilot House 1999
1.159.200 EUR
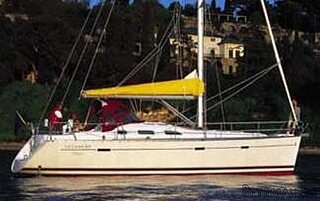 39' Beneteau 393 2002
93.100 EUR
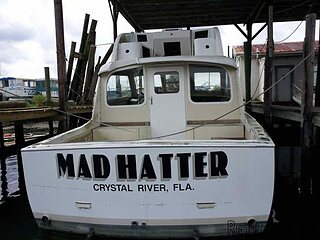 34' Hatteras 34 Sportfish 1961
12.400 EUR
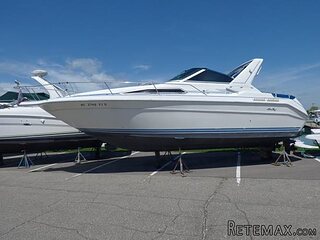 28' Sea Ray 280 Sundancer 1990
15.700 EUR
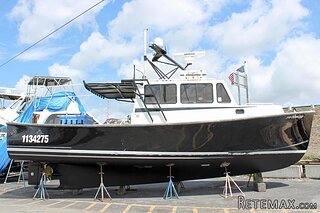 38' Duffy 38 2003
331.600 EUR
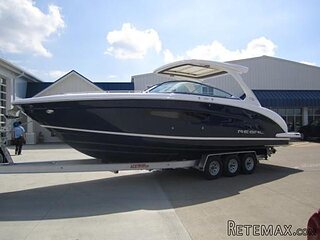 33' Regal 3300 Bowrider 2018
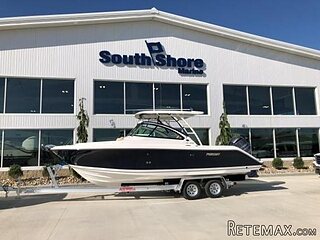 23' Pursuit 235 Dual Console 2018
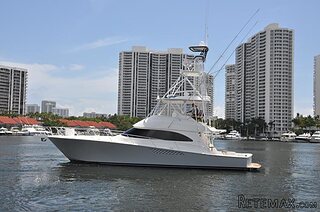 55' Viking 55 Convertible 2013
1.745.100 EUR
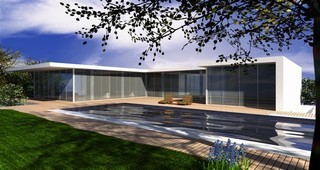
For Sale: Plot In West Algarve..
Località
Europa › Portogallo
Data di inserimento: 27.04.2015 alle 13:52
Data di scadenza: 27.06.2031 alle 12:58
Visualizzazioni: 263
ID annuncio 239634
Dati tecnici
Descrizione
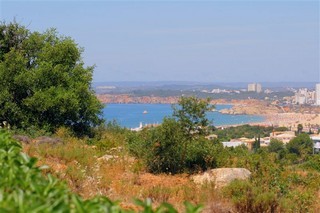
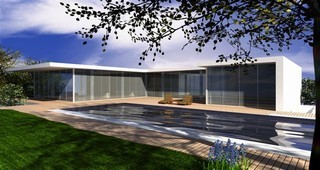
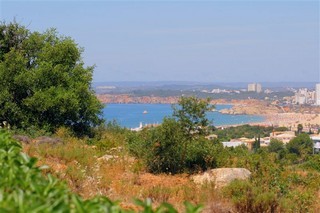
Ferragudo 300 m2 constructed 1614 m² PLOT with project for 4 Bedrooms, 3 bathrooms. This spacious modern 4 bedroom villa will be one of a kind! It has been purpose designed for the unique location, on a coastal hilltop, close to the attractive fisherman’s villages Ferragudo and Carvoeiro, beautiful beaches and of course an abundance of golf courses. The excellent views go from the Monchique mountains to the city lights of Portimao and then all the way alongside the coast to the very west point of the Algarve, near Sagres. After careful consideration of the views, winter and summer wind and the elevation, this villa was designed to create a dream luxury home, which you can enjoy all year round and stands out as a beautiful landmark on the coast. Altogether the constructed area of the upper 2 floors is 276m2, not including the vast covered and uncovered terraces and the lower floor. Layout: The highest floor is the living floor, where you enter the glass entrance of the villa. The use of maximum height glass windows is used on all possible locations, whilst attractive sun covers are used to create the desired privacy. On this floor you have a large hall with at the left side the luxurious master bedroom with walk-in wardrobe area and large bathroom. At the right side a guest bathroom, large kitchen with lots of storage, thereafter the dining and then the living room. Dining area and living room are separated by a large fireplace in the middle. From all areas you can enter the beautiful terrace which can be fully covered with an ingenious shade system, after which you find the large 14 x 5 pool in a wooden decking. In the hall there is a space that may be used to fit an elevator. The lower floor also has a large hall, that can be used as a second living room, with plenty of light from the floor above. The sleeping area contains 3 bedrooms, one with en suite bathroom, 2 sharing a large bathroom. Furthermore you find here a technical room for the pool, a laundry room, wine cellar, a spacious garage and a workshop area. Underneath the whole property there is another 114 m2 that may be used after habitation license has been issued. This gives the opportunity for an indoor pool, sauna, Turkish steam bath, large gym and/or a very large (extra) garage. Finishings include: a smartly built-in air conditioning system, underfloor heating, alarm, heated swimming pool, fully equipped kitchen and bathrooms, landscaped and irrigated garden, automatic entrance gates incl. video intercom, pre-installation of audio/video/satellite system and pre installation of automatic terrace heat- and sun cover system. Options are: Elevator, Spa which will include indoor pool, sauna, Turkish steam bath and gym, Interior design package, Fully equipped Audio/Video/Satellite system, Automatic terrace heat- and sun cover system. CLICK HERE for more info
Dotazioni e optional +
Calcolatore del prestito +
Recensioni +
Recensioni (0)
★ Scrivi una recensioneAncora nessuna recensione — sii il primo a condividere la tua esperienza.
★ Scrivi una recensione
Annunci simili
-
 760.000 EUR
Građevinsko zemljište 3046 m2
-
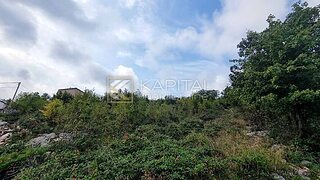 145.000 EUR
Kastav, građeviski teren 1400 m2
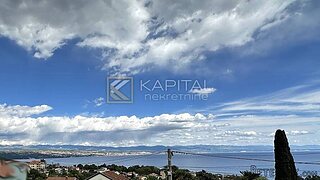 450.000 EUR
Građevinsko zemljište Ika 988m2
-
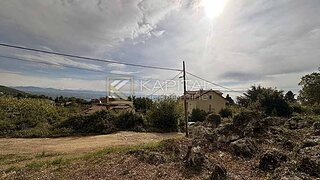
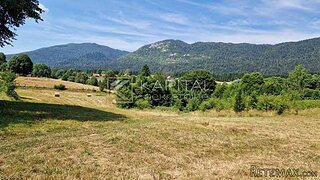 62.000 EUR
Jasenak, teren 1550 m2
-
-
 125.000 EUR
Kastav - Bani, građevinski teren!
 140.000 EUR
Šmrika Teren 760m2 blizu mora 140.000€!