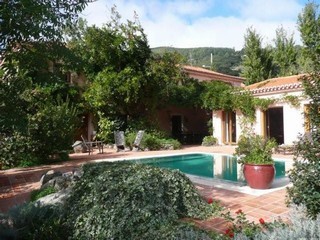
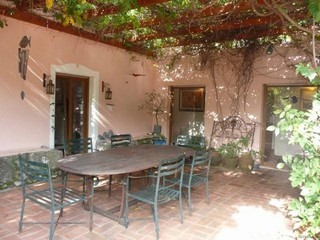
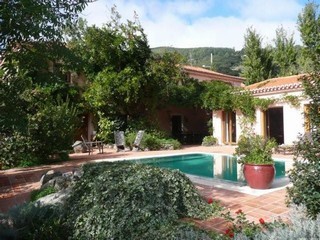
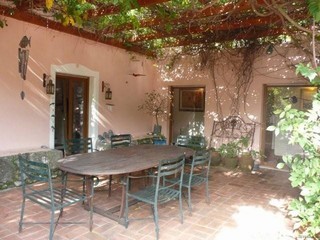
Monchique 4 bedrooms 3 bathrooms In a small hamlet adjoining picturesque Monchique you find this wonderful mansion, a home that may just be your dream come true. The ambiance is homely, but spacious, with a generous plot that also contains a large ecological garden area. Around the house a mature garden has been created with large and small Mediterranean shrubs and trees and a lovely pond. On a slightly lower level terrace you find an orchard, producing fruit all year round (orange, tangerine, lemon, persimmon, grapes, pears, nuts, just to name a few). On this level you also find a fair sized outhouse where 2 ponies find their shelter, but which could be a large garden shed as well. On the lowest level, bordered by a gurgling brook, you find a drip-irrigated organic vegetable garden with an abundance of vegetables and herbs. A large covered porch, a 100m2 open garage and a 50m2 workshop area are now in use as a super sized workshop. This could serve many other purposes too. Though you are surrounded by beautiful Monchique countryside, the nearest supermarket and all desired amenities are only 1,5km away and you are 100m from the first bus stop. Although there is mains water as well you have the use of 3 spring wells, allowing you to grow whatever you wish. Layout: the mansion consists of 2 wings connected by a hallway from where you look to the lovely patio area between them. The first wing is single storey and contains the spacious living/ dining room and the open plan kitchen. The 2nd wing is the completely renovated old building which has 2 floors. Entering the property you arrive at a parking area for at least 3 cars, though you can also use the electric sliding gate to drive up into the workshop area. The front door is at the bottom of a few steps. In the hallway you immediately catch a glimpse of the wisteria covered courtyard through 2 large windows that connect the two wings. The attractive and bright lounge with lots of doors opening onto the surrounding terraces has a lovely open fireplace, the dining area has a vaulted ceiling, a feature that you find in other rooms as well. The dining room and kitchen are separated by a breakfast bar. There is also a pantry annexed to the kitchen. The kitchen door leads out onto a cozy breakfast terrace with an antique wash basin. The 2 storey building has on the ground floor a guest bedroom with a guest bathroom, a spacious laundery area, another hallway with ornamental stairs to the first floor, after which you find a TV room and 2 offices, one with access to the pool terrace. (These could both be bedrooms or a very large bedroom with en-suite bathroom). On the first floor you find on one side a full bathroom and 2 medium sized bedrooms, both with access to a lovely French balcony. The master bedroom (at the other side of the mezzanine overlooking the TV room) is spacious and leads out to a beautiful secluded terrace. Through a dressing area you enter into the en-suite shower room. The house was constructed in 2001. Very good insulation and quality windows and doors were used to ensure maximum comfort. CLICK HERE for more info

 63' Marquis 2013
 93' Custom 93' Fast Ferry 2011
 103' Custom Fast Catamaran Ferry 2002
 341' Custom Geared RoRo Cargo Ships 1..
 33' Cobalt 336 2013
 36' Nor-Tech 3600 Supercat 2005
 68' Symbol 2005
 80' Azimut 80 Carat Flybridge 2006
 159' Feadship 1987
 77' President Custom 750 Enclosed Bri..
 60' Hatteras 60 Motor Yacht 2009
 50' Viking 50 Motoryacht 1991
 23' Polar 2300 Walkaround 2005
 48' Fountain 48 Express Cruiser 2007