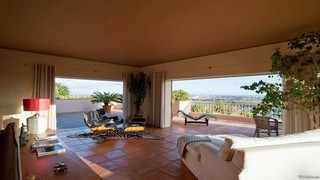
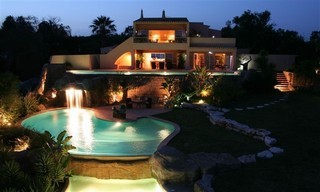
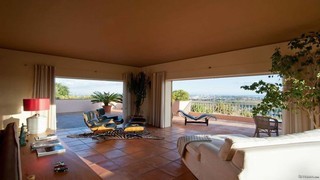
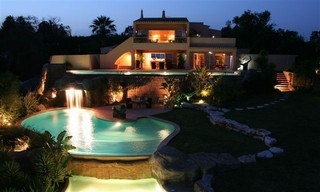
Lagos Funchal Ridge 4320 m² plot. 5 Bedrooms, 5 bathrooms. This spacious 5 bedroom villa has the most beautiful pool in the Algarve and a 180 degrees view to Lagos and its bay and the bay of Praia da Luz (in the middle you see Quinta da Boavista golf).The rim of Funchal Ridge offers a microclimate with the advantage of warmer winter days and nice breezes in the summer. The perfect location with the beautiful western beaches within easy reach. From here a 5 minute drive takes you to the beach of Praia da Luz or the golf course, also within 5 minutes you are in vibrant Lagos with her sportive marina and attractive old city. The western surf beaches are within a mere 20 minutes. The villa has 460m2 living area on a good sized plot of 4.320m2. All areas are spacious and bright and the views are a dream. The huge pebble swimming pool is extraordinary and has three levels. It is a wonderful villa for entertaining business friends or family, where every guest also enjoys privacy. The entrance and driveway of the property is all with calçadas (Portuguese square stones). Ground floor: Entrance through inner courtyard with pond and art towards the spacious reception/hall/study. From here you can enter the large dining room at the pool terrace and the very spacious fully fitted “Bontempi” kitchen with work island and huge ceramic hob, also with sliding doors to the lovely pool terrace. Behind the kitchen is the storage room and a patio leading to the smallest guest accommodation: a bedroom with bathroom and kitchenette, possibly for nanny or butler. In this area you find also more storage space and the engine room for the air conditioning system, which is supplied in every room, but you only see ventilation shafts there. Under the kitchen (access from the outside) is the wine cellar. Behind the hall at the left you find the 2nd guestroom, consisting of living room/library with kitchen, separate bedroom and bathroom with access to spacious private terrace. Straight ahead you find guestroom 3, consisting of living/bedroom with bathroom. Behind that you find a large garage for 2 cars with electric doors and next to that another garage for one car, a large space for the boiler and an another storage space. On the first floor you find the large living room with fireplace, huge terrace with magnificent 180 degrees views, an office space and the master bedroom with an enormous dressing room and spacious bathroom. On the balcony from the dressing room and bathroom you find an open air shower. The huge garden is well established. On the ground floor terrace you find the first level of the overflow pebble pool, a long square sized 22m in length deep pool with at the right side a built-in jacuzzi. Next to the terrace you find a separate toilet/shower and sauna room for pool users. From an extended rock a waterfall drops the water 3m lower into the enormous freeform pool, which then flows over into a lower level pool, created for children. Under the rock and waterfall you find a bar area The price has been reduced to a price to sell at € 1.250.000.

 70' Elliott Custom Luxury Sports Fish..
 65' Bering Pilothouse 2013
 30' Regal 30 Express 2015
 22' Robalo R227 Dual Console 2018
 62' Prestige 620 Flybridge 2014
 74' Ocean Alexander 74 Open Flybridge..
 90' Custom Boundless 2009
 85' Aicon Flybridge 2006
 44' Leopard 44 2014
 55' Cape Horn Yachts 55 2000
 Višnjan, imanje za obnovu s pogledom na mo..
 Kuća Žbandaj, 3 spavaće sobe i bazen
 BADERNA okolica-građevinsko zemljište
 POREČ okolica-obiteljska kuća sa 5 spavačć..