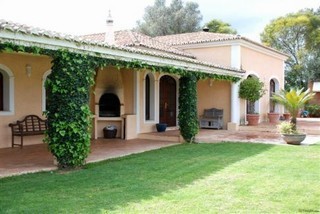
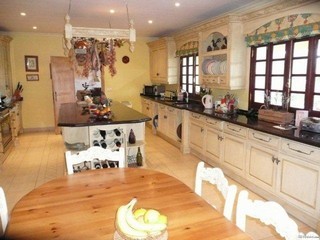
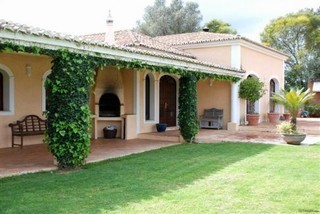
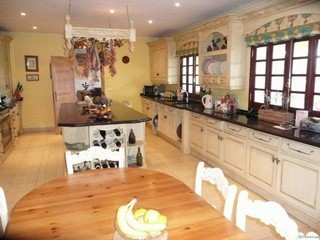
Monte Judeu Portimão , 6800 m² plot 5 Bedrooms, 4 bathrooms. This spacious one storey villa of a total of 567m2 on a plot of 6800m2 is situated in the popular urbanization of Monte Judeu. Here you have beautiful far views to the hinterland and you are a mere 5 minutes drive from the Penina championship golf course and 15 minutes from the beaches of Alvor, Ferragudo and Portimão . The villa was built in 1979, but has since changed dramatically. Now, the villa has two living rooms (one of up to nearly 70m2, dining room, huge kitchen and laundry room, 2 bedrooms with en suite bathrooms, a huge master bedroom with large bathroom en suite, a smaller bedroom with en suite bathroom. An office can serve as a fifth bedroom. There is also a separate guest house, a covered bar and a large swimming pool. Located in a beautifully landscaped garden, also with some fruit trees. Layout: an electric gate opens onto the calçada (Portuguese stone squares) driveway that leads to the covered entrance at the front and carport on the right side of the villa. The beautiful double front door opens into a huge hall which has a beautiful polished floor with small white calçadas, inlaid with black mosaic. This flooring runs through all the corridors, dining room and cloak room. A dome with windows on its sides contributes to the elegant distinguished atmosphere. To the left is a hallway leading to the dining room and then to the large and very high living room of 70m2. With windows on one side, double opening doors on the other side and a large fireplace in the middle, you step into an elite club lounge. The dining room is attached to the beautiful and rustic fully equipped kitchen with work space on both sides and center. In the breakfast area at the end doors open to an attractive covered terrace, a part of a long covered terrace leading alongside the rear of the house from the large living room area. You also find a large BBQ under this terrace. Next to the kitchen you find the laundry room. A large part of the walls have trompe d'oeil paintings, of which you will surely want to keep a few. From the front door directly to the left you first find the second living room with a cozy fireplace and behind this room an office or fifth bedroom. To the right you will find at your right hand the cloak room and at your left hand the smaller bedroom with en suite bathroom. After the cloak room you access right to a spacious bedroom with a nice modern bathroom suite with Jacuzzi bath and luxury shower. Then straight ahead you find the second large bedroom with private bath and shower. To the left is the entrance to the master bedroom of 52m2 with romantic wardrobes along one side and a royal bed, then a walk-in dressing closet and a luxurious bathroom with a 4 persons bath, separate shower, double sink, toilet and bidet. All bedrooms are air conditioned. At the rear side of the villa, where you have the beautiful far views, on the right hand you find the guest house with living room, kitchenette, bedroom and bathroom and a private terrace. To the left you find the covered bar area, equipped with electricity, water and refrigerator, near the large heated pool with outdoor shower and a spacious terrace for sun beds. A staircase at the side of the house leads to a huge roof terrace from where you even can see the sea. The garden is beautifully landscaped and low maintenance. The villa has its own borehole and there is automatic irrigation.

 Mitsubishi Space Star
 Izdajem smestaj za radnike Jarkovci-Indjij..
 Buick
 Istra – 12.233 m² prostrano zemljište, mir..
 Cancelada, Marbella-Estepona, , 4..
 Empfangsmitarbeiter (m/w)
 63' Marquis 2013
 93' Custom 93' Fast Ferry 2011
 103' Custom Fast Catamaran Ferry 2002
 341' Custom Geared RoRo Cargo Ships 1..
 33' Cobalt 336 2013
 36' Nor-Tech 3600 Supercat 2005
 68' Symbol 2005
 80' Azimut 80 Carat Flybridge 2006