
Voitures et camions
4.206 annonces
Ouvrir Voitures et camions →4.206 annonces actives
Voitures4.052
Pièces pour voitures67
Motos et cyclomoteurs37
Pièces pour motos3
Camions11
Pièces pour camions1
Véhicules utilitaires13
Pièces pour véhicules utilitaires0
Camping-cars4
Équipement pour voitures7
Véhicules de collection5
Équipement pour motos0
Équipement pour camions0
Équipement pour véhicules utilitaires1
Services et magasins3
Échange/Recherche2
Immobilier
484.833 annonces
Ouvrir Immobilier →484.833 annonces actives
Terrains à bâtir26.700
Terrains agricoles780
Locaux commerciaux19.653
Maisons préfabriquées38
Appartements70.689
Maisons184.856
Garages et parkings221
Chambres116
Appartements82.287
Maisons de vacances1.937
Hôtels784
Villas77.519
Restaurants124
Autres18.253
Hôpitaux, bureaux de poste3
Fermes et terrains873
Machines et outils
346 annonces
Ouvrir Machines et outils →346 annonces actives
Marketplace
Ferme et chevaux13
Art et artistes62
Antiquités20
Santé et médecine120
Vêtements et habillement70
Téléphones mobiles215
Hôtels, voyages, tourisme18.425
Animaux de compagnie et autres animaux1.949
Pour enfants et bébés14
Nautisme et aviation24.221
Ordinateurs et électronique197
Services1.393
Livres et magazines6
Instruments de musique54
Emploi2.533
Maison et jardin411
Sports et fitness115
Rencontres145
Audio, vidéo, photo77
Divertissement23
Tous les autres298
Mot de passe oublié ?
Vous n'avez pas de compte ? S'inscrire
Top
 Nissan Juke 1,6
9.070 EUR
 Mazda CX-5 2.2 CD150
18.145 EUR
 Alfa Romeo Giulia 2.2 180
38.890 EUR
 Torpedo 7506 Moguca zamjena za Universal
4.200 EUR
 Fiat 500 1.2 8V
7.250 EUR
 Rubi....Remarkable AKC Black/Tan GS Fema
250 EUR
 Scooter Kymco 50 4T
680 EUR
 Mazda CX-5 CD 150 CHALLENGE
16.850 EUR
 Predivno ladanjsko zrcalo
100 EUR
 Audi A4 2,5 V6 TDI
8.045 EUR
 Poljoprivredno zemljište, Istra, Kavran, 3..
58.100 EUR
 Chrysler 300C 5.7 V8
10.365 EUR
 Prikolica za Tomo Vinković
240 EUR
 Sport Aprilia RST 1000 Futura
3.870 EUR
Former 'relais De Poste' With Pretty..
Localisation
Europe › France › Poitou-Charentes
Date d'ajout: 29.03.2017 à 19:11
Date d'expiration: 17.02.2031 à 11:23
Nombre de vues: 112
ID de l'annonce 445806
Caractéristiques techniques
Destination
Vente
Surface habitable
329 m²
Chambres
5
Description
House
Arriving at the property there are gates from the quiet street that open to a central passageway that gives access to the two wings of the house and the gardens beyond.
To the right a door leads to the entrance hall (9m2, 1.8 x 5) with a wooden staircase to the first floor. A door leads to a cosy (25m2 5.4 x 4.6) sitting / dining room with log burning stove and wooden floor. Another door in the hall leads to the bright and airy kitchen (22m2, 4.6 x 4.7) with a tiled floor, fitted units and a log burning stove. A door from here leads out to the garden.
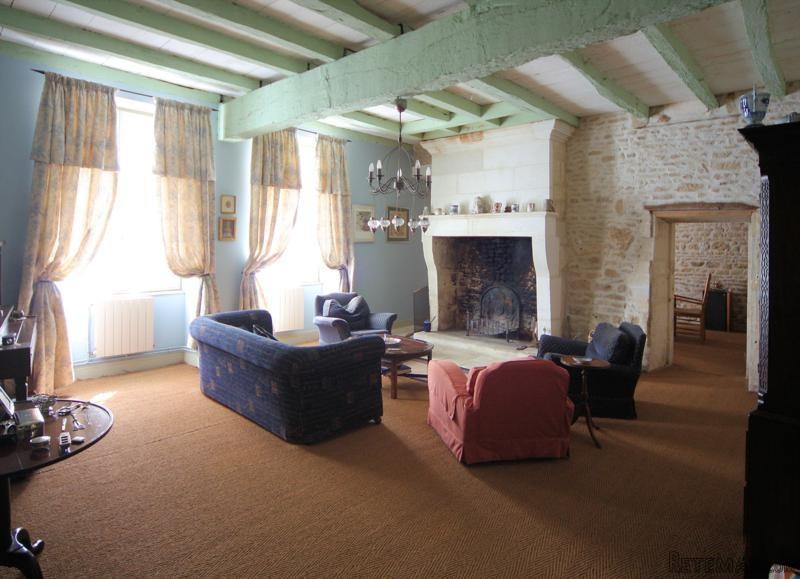
On the left hand side of the passageway a door opens into a hall - to the left is a door to the main sitting room (41m2 6 x 6.8) with open fire, solid floor and an archway through to further reception room (22m2 3.7 x6). Also off the hall is a door to a large utility room (16.5m2 3.7 x 4.5) with a tiled floor and door out to the garden. At the end of the hall is a stone staircase up to the first floor as well as a shower room with basin and WC.
On the first floor there are five bedrooms (25m2 5.4 x 4.6, 22.5m2 4.6 x 4.9, 32m2 6x5.3, 28m2 5.9 x 4.7 and 24m2 6.6 x 3.6) with wooden floors and original fireplaces. There is large landing (43m2 6.2 x 7) that would make a great sitting room as well as a large bathroom (19m2 4.8 x4) with two basins, bath, shower and a WC.
The stone staircase continues up to a large attic space - part of which would be suitable for conversion subject to relevant permissions.
The layout of the house would suit the creation of two separate properties or separate owner and guest accommodation.
Outside
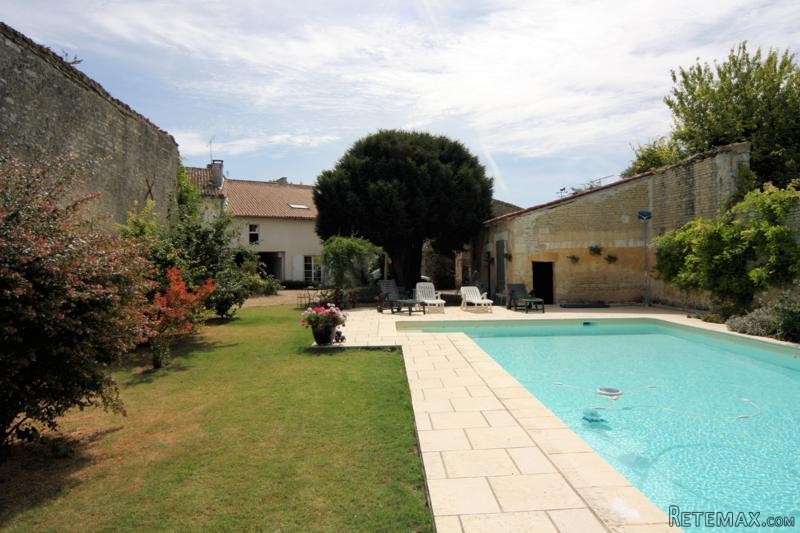
The gardens are all behind the house and are laid mainly to lawn with mature shrubs and trees. There is a swimming pool (11 x 5m) with roman steps and surrounding terrace
There is ample parking accessed from a lane behind the house and there are several outbuildings that could be converted (subject to relevant permissions).
Fast
facts
Habitable
area (m2 - approx.): 329
Beds: 5
Land (m2 -
approx.): 2791
Outbuildings: Yes
Swimming
pool: Yes
Situation: Village Setting
State of
repair: Good
Heating
system: Oil fired central heating, woodburners, electric
Sanitation
system: Mains drainage
Taxe
fonciere €: 1600
Nearest shop: 4km
Nearest bar: 4km
Nearest town: Rouillac 4km
Arriving at the property there are gates from the quiet street that open to a central passageway that gives access to the two wings of the house and the gardens beyond.
To the right a door leads to the entrance hall (9m2, 1.8 x 5) with a wooden staircase to the first floor. A door leads to a cosy (25m2 5.4 x 4.6) sitting / dining room with log burning stove and wooden floor. Another door in the hall leads to the bright and airy kitchen (22m2, 4.6 x 4.7) with a tiled floor, fitted units and a log burning stove. A door from here leads out to the garden.
On the left hand side of the passageway a door opens into a hall - to the left is a door to the main sitting room (41m2 6 x 6.8) with open fire, solid floor and an archway through to further reception room (22m2 3.7 x6). Also off the hall is a door to a large utility room (16.5m2 3.7 x 4.5) with a tiled floor and door out to the garden. At the end of the hall is a stone staircase up to the first floor as well as a shower room with basin and WC.
On the first floor there are five bedrooms (25m2 5.4 x 4.6, 22.5m2 4.6 x 4.9, 32m2 6x5.3, 28m2 5.9 x 4.7 and 24m2 6.6 x 3.6) with wooden floors and original fireplaces. There is large landing (43m2 6.2 x 7) that would make a great sitting room as well as a large bathroom (19m2 4.8 x4) with two basins, bath, shower and a WC.
The stone staircase continues up to a large attic space - part of which would be suitable for conversion subject to relevant permissions.
The layout of the house would suit the creation of two separate properties or separate owner and guest accommodation.
Outside
The gardens are all behind the house and are laid mainly to lawn with mature shrubs and trees. There is a swimming pool (11 x 5m) with roman steps and surrounding terrace
There is ample parking accessed from a lane behind the house and there are several outbuildings that could be converted (subject to relevant permissions).
Fast
facts
Habitable
area (m2 - approx.): 329
Beds: 5
Land (m2 -
approx.): 2791
Outbuildings: Yes
Swimming
pool: Yes
Situation: Village Setting
State of
repair: Good
Heating
system: Oil fired central heating, woodburners, electric
Sanitation
system: Mains drainage
Taxe
fonciere €: 1600
Nearest shop: 4km
Nearest bar: 4km
Nearest town: Rouillac 4km
Équipements et options +
Simulateur de crédit +
Avis +
Avis (0)
★ Rédiger un avisPas encore d'avis — soyez le premier à partager votre expérience.
★ Rédiger un avis
Annonces similaires Retemax
-
 990.000 EUR
Matulji -Samostojeća kuća s poslovnim prostorom
-

 490.000 EUR
KRK, samostojeća kuća s bazenom
-
 160.000 EUR
Na prodaju vikend kuca na Banstolu
 900.000 EUR
Turisticki kompleks na Fruskoj Gori
-
 45.000 EUR
Prodajem kucu u centru Jarkovca
 225.000 EUR
Prodajem LUX kucu u Smederevu
-

 470.000 EUR
POBRI, prodaje se interesantna kuća