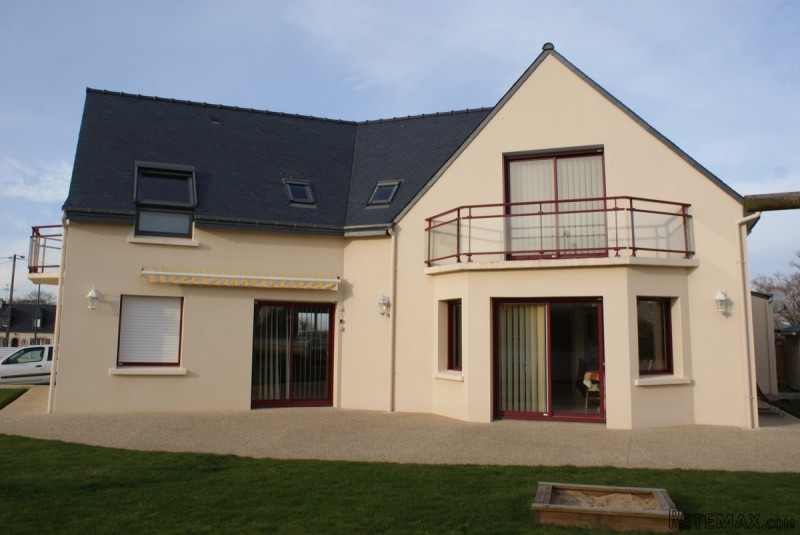
This spacious, modern family home has a very bright and airy feel about it and is set in the small town on Plelo which is growing in popularity due to its easy access to the arterial RN12 (Brest to Rennes). It features a good-sized conservatory, generous lawn, outdoor terrace and three large bedrooms on the first floor which could conceivably be modified to create a further bedroom.
The self-contained apartment has its own good-sized lounge, kitchen, shower room / WC and bedroom with patio door access onto the outside terrace.
The house offers living space of approximately 210m2 on a plot of 733m2 and has aluminium-framed double glazed windows throughout, each with an electrically-operated roller shutter.
Under-floor central heating provides warmth to the ground floor with electric convector heaters upstairs. A centralised vacuum-cleaning system is installed.
THE ACCOMMODATION:
ENTRANCE HALL - with its sturdy entrance door in wood and including large fitted cupboards with hanging and storage space.
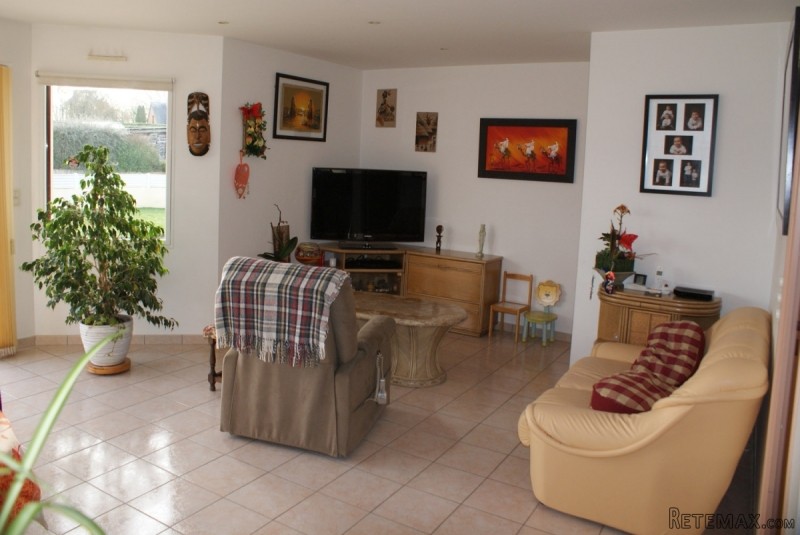
LOUNGE / DINING ROOM (approx 32.2m2) - very bright and airy with a patio door to access the large outside paved terrace and a view over the lawned garden.
OPEN KITCHEN (approx 10.4m2) - the fitted kitchen has a five-hob gas cooker, extractor fan, fridge, drawers and storage cupboards. It is very bright and serves as a dining kitchen with its permanent table / breakfast bar.
2ND KITCHEN (approx 7.5m2) - the 'arriere cuisine' - a separate kitchen adjoining the main kitchen with plentiful drawers and storage cupboards, an extractor fan and double sink.
OFFICE (approx 8m2) - situated off the entrance hall, the office also accommodates the hot water tank, electrical circuit breakers etc.
WC (approx 3m2) - including a wash basin, tile surround and large mirror along with a storage cupboard.
SELF-CONTAINED APARTMENT (approx 44.8m2) - a door from the lounge accesses a small hallway with the staircase to the first floor and a (ground-floor level) door bringing you into the large, self-contained apartment which offers:
- a large lounge area and corner kitchen
- a bedroom
- a delightfully tiled shower room / WC / bidet / double wash basin with heated towel and storage cupboards
This self-contained apartment with its own exterior access as well as a patio door to the terrace is ideal as accommodation for a dependant relative, visiting or paying guests or as a separate area to give the kids their own space. It features wall-to-ceiling fitted storage cupboards and hanging space and the corner kitchen is well appointed with a four-hob gas cooker with extractor fan, a double sink and kitchen drawers and storage cupboards.
CONSERVATORY - the large conservatory offers an elevated view to the rear of the property over the grassed area behind the house.
WORKSHOP / UTILITY ROOM (approx 15.9m2) - with plumbing for a washing machine and an exit pipe for a tumble dryer.
FIRST FLOOR:
Accessed by an attractive wooden staircase and featuring parquet wooden flooring throughout.
MAIN BEDROOM, EN SUITE WITH A LARGE DRESSING ROOM - offering in total some 41m2 with large fitted storage cupboards, hanging space and shelves, this impressive ensemble also features a balcony in the main bedroom with a view over the lawned garden. The very large dressing room includes several fitted cupboards with hanging space, whilst the delightfully tiled ensuite offers a large shower, WC, a double wash basin with vanity cupboards, a large mirror with spotlights, free-standing storage cupboards and a heated towel rail.
BEDROOMS 2 & 3 - linked and offering some 52m2 of floor space, there is the potential to divide the larger bedroom off to create further bedroom. Featuring fitted wardrobes, they are served by their own tastefully tiled bathroom featuring a bath, over bath shower, WC, wash basin with vanity cupboard and mirror, large fitted cupboards with hanging space and a heated towel rail. Bedroom 2 features a balcony with a view over the lawned garden.
OUTSIDE:
An electric gate gives access to the driveway which has sufficient space for several cars. The sun-terrace / patio to the rear of the house is south-facing and gives a view over the good-sized lawned garden. To the side of the house is a vegetable plot with a small greenhouse and a large, lockable storage shed constructed from breeze blocks with its floor area of around 18m2. External spotlights provide illumination around the exterior of the house and there is a water butt for collecting rainwater.
ADDITIONAL INFORMATION:
Plelo is becoming an increasingly popular residential destination, being away from the larger residential hubs of Saint Brieuc and Guingamp and is situated approximately half way between the two. The numerous beaches offered by the nearby resorts of Binic and Etables-sur-Mer are only ten of fifteen minutes away by car with plenty more within easy reach. The established 18-hole golf course 'Les Ajoncs d'Or' is only 10 km (6 miles) away. Plelo itself offers two bakeries ('boulangeries'), two haidressers, a doctor's, a dentist's a pharmacy and other facilities and Chatelaudren with it restaurants and other local businesses is just three or four minutes away by car.
The ferry ports of Saint Malo (serving Portsmouth and Jersey) and Roscoff (serving Plymouth and Cork) are 108km (68 miles) and 100km (63 miles) away respectively. Dinard airport is 94km (57 miles) away and all are easily reached with the journeys being largely by dual carriageway. Ryanair fly Dinard to Stansted several times per week all year round and to East Midlands currently (as at January 2017) between April and the end of October. Brest airport is 122km (76 miles) away, from where the airline FlyKiss (www.fly-kiss.com) operates a service to Luton.
Off Road Parking
Un-Furnished
Fitted Kitchen
Double Glazing
Conservatory
Central Heating
Close to Schools
Close to Amenities
Patio
Includes A Guest Gite
Balcony
The department of Cotes d'Armor is the northern most department in the Region of Brittany, with the English Channel to the north, Ille-et-Vilaine to the east, Morbihan to the south and Finistere to the west it is a sunshine gem.
The picturesque Émeraude Coast looks north to the English Channel and is packed with charming seaside resorts and old fishing villages. Most of the towns of the interior were founded in the Middle Ages. The department's southern half is crossed by the Noires Mountains that run west to east with rivers emptying to the south into the Bay of Biscay and to the north into the Channel.
Along the coast, fishing was once important but is now secondary to the cultivation of fruit, oats, potatoes and wheat and of course tourism.
We at Cle France specialise in Property for sale in France through our network of Agents and French Registered High Street Estate Agents. We have sold thousands of houses for sale in France over the years and have helped many find and buy their dream home in France.
We can also help you with everything to do with buying a house in France including getting a mortgage, organising currency exchange, renovation advice, property surveys, planning permission, French translation, opening a bank account and everything to do with French property sales.
All our prices are quoted as FAI (agency fees included) unless otherwise stated and 'notaire' fees are around 7% (on average) but feel free to ask us for an exact amount on any particular French property for sale you are interested in.
Indeed please feel free to use the 'MAKE AN ENQUIRY' tab above to ask us any questions you have about buying a property in France. Our UK based enquiry office and staff will guide you through the entire buying process step by step from your first contact right up to taking ownership and beyond, all free of charge.
So when you buy through Cle France you can be confident that you are paying no more than the standard commission rates you would pay anyway, but you have the added benefit of a bi-lingual support team.
For everything you need to know about French property visit www.clefrance.co.uk

 Volkswagen Golf VI 1.6 Tdi
 Traktor Steyr 8080 Turbo 4x4
 Prikollica DAV za prjevoz vozila
 Traktor Imt 560
 Balirka Welger AP41
 Universal 445 2 komada
 Prskalice NOVO!!!
 Mercedes 307, 1986 god.
 Torpedo 9006 Adriatic OGLAS IZ USLUGE
 Creina 2700l
 26' Glacier Bay 2690 Coastal Runner 2..
 31' Chris-Craft Commander 1969
 Traktor Lamborghini R3 110 EVO
 Kombajn/berač za grožđe