House 174m2
* Building period: 1700's
* Living/diner/open kitchen
* Four bedrooms (two on the 1st floor, two on the 2nd floor)
* Oil-fired central heating
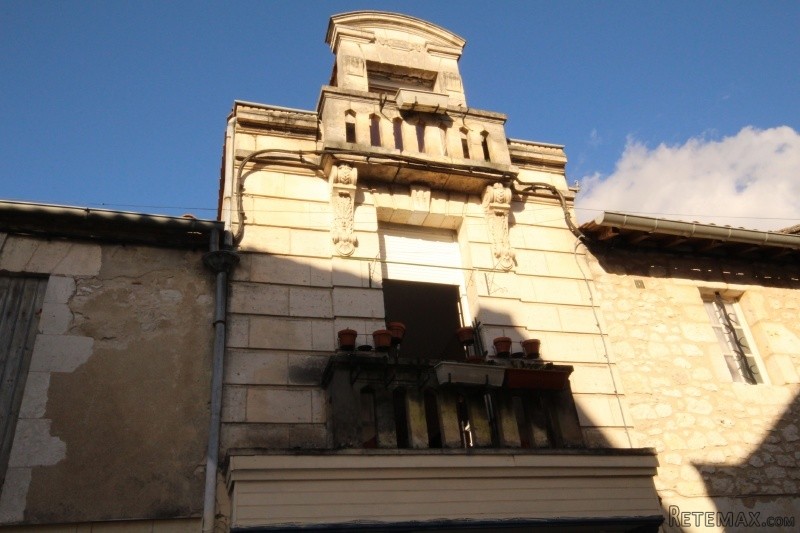
* Two South-facing balconies
* Mains drainage
* All shops within walking distance
*
Four bed house in good condition throughout comprising of: salon, kitchenette, bathroom and utility /boiler room on the ground floor.
The 1st floor comprises of a landing/hallway, two bedrooms and a shower room when the second floor comprises of a landing/hallway, two more bedrooms and a second bathroom.
There are two small South-facing balconies, one on each floor.
The accommodation is as follows:
Ground floor
Salon : 7m x 3,23m (22,61m2) - wooden floor, electricity meter, access to hallway (front)
Hallway: 2m x 1,20m (2,40m2) - wooden floor, access to kitchenette (front)
Kitchenette: 3,26m x 3,22m (10,50m2) - wooden floor, double sink, doors to bathroom 1 (right) and hallway (front, step down)
Bathroom 1: 1,92m x 1,88m (3,61m2) - lino floor, bath, toilet, hand basin
Hallway: 2,39m x 1,46m (3,49m2) - tiled floor, doors to boiler/utility room (left) and wooden staircase to 1st floor (right)
Boiler/utility room: 2,80m x 6,37m (17,83m2) - concrete floor, boiler (ROCA GO 50 / GTA), freezer, steps up to washing machine and door to back street (right)
1st floor
Landing/hallway: 2,53m x 2,42m (6,12m2) - parquet floor, access to living/diner/open kitchen (left), doors to bedroom 1 (right), bedroom 2 (right), and shower room (front), wooden staircase to 2nd floor (left)
Living/diner/open kitchen : 12,42m x 3,32m (41,23m2) - tiled floor, fitted open kitchen (fitted cupboards, double sink, hob, electric oven, electric cooking plates), fireplace (decoration), French doors to balcony (front)
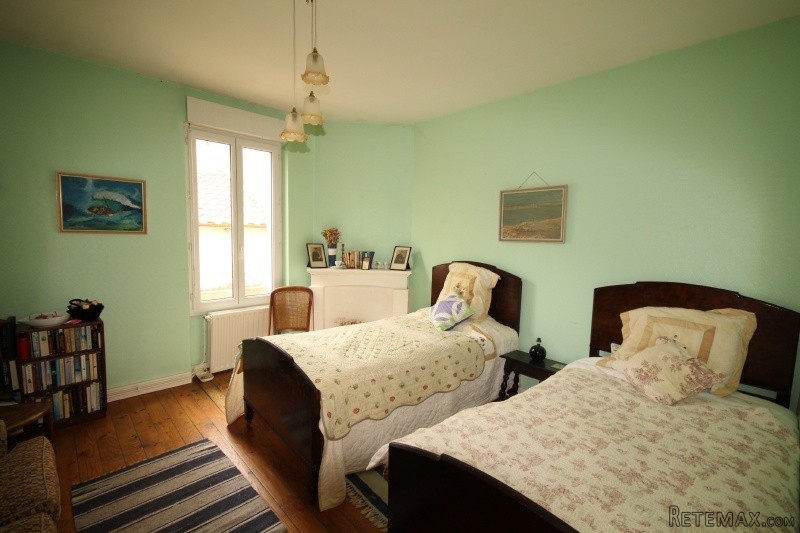
Bedroom 1: 3,95m x 4,08m (16,11m2) - parquet floor, fireplace (decoration)
Bedroom 2: 4,57m x 3,05m (13,94m2) - parquet floor, fireplace (decoration)
Shower room: 2,29m x 1,73m (3,96m2) - tiled floor, shower, toilet, hand basin with vanity unit
2nd floor
Landing/hallway: 1,88m x 1,59m (3m2) - parquet floor, low ceiling on right hand side, access to hallway (left, steps up), door to bathroom 2 (front)
Bathroom 2: 2,93m x 1,47m (4,30m2) - tiled floor, low ceiling on right hand side, bath/shower, toilet, hand basin with vanity unit, large cupboard
Hallway: 4,10m x 0,79m (3,24m2) - parquet floor, doors to bedroom 3 (left) and bedroom 4 (front)
Bedroom 3: 2,37m x 3,98m (9,43m2) - parquet floor
Bedroom 4: 3,84m x 3,17m (12,17m2) - parquet floor, built-in ward robe and cupboard
Miscellaneous
The house is connected to mains drainage. There is an oil-fired central heating and the house is fully equipped with double glazing. There are two lovely South-facing balconies, one on the 1st floor and another one on the 2nd floor.
Summary
The house is set in the heart of the lovely Bastide town of Eymet, all shops being within walking distance.
Marmande with its motorway to Bordeaux and Toulouse is within 40min. and Bergerac and its international airport are within 25min.
EPC Certificates
Price:
€171,200
Locality: Eymet
Departement: Dordogne 24
Region: Aquitaine
Key Accommodation
Bedrooms: 4
No. Bathrooms: 3
Habitable Living Area m2: 174
Office ID: APS2766
Additional Details
Closest town: Eymet
Overview: APS2766 House 174m2, Building period: 1700's, Living/diner/open kitchen, Four bedrooms (two on the 1st floor, two on the 2nd floor) , Oil-fired central heating, Two South-facing balconies, Mains drainage, All shops within walking distance ,
Fees: FAI (Agency Fees Included)
Land Type/Size: Terrace/Balcony/Courtyard
Potential: Income Potential
Location: Town/Village
Condition: Fully Restored (excellent)
Other Features: Old

 Luksuzni resort s krovnim infinity bazenom..
 ŠUMA VARAŽDINSKE TOPLICE
 Marčana, Loborika, građevinsko zemljište.
 Prodajem plac Novi Sad-Veternik
 Hala 750m2 Novi Sad
 Vila Anđelina-Valjevo
 IMT 539
 Nissan Juke
 Volkswagen Golf VI
 Zastava Yugo 55
 Mitsubishi Space Star
 Novi Vinodolski, 1s+db, balkon, pogled
 Izdajem smestaj za radnike Jarkovci-Indjij..