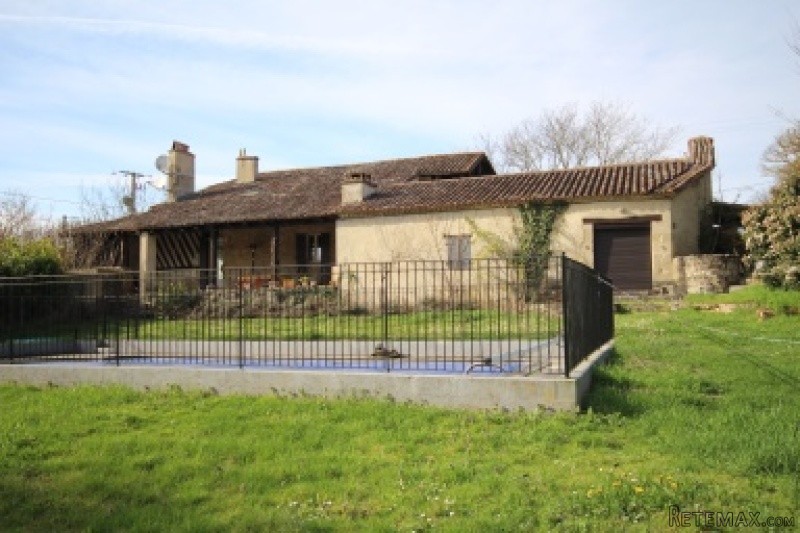
Beautiful stone farmhouse full of charm and character
* Well presented and in excellent order throughout
* 4 Bedrooms all of good proportions, with 3 ensuite bathrooms
* Income generating 2 Bedroom adjoining gite, beautifully renovated
* Habitable space 350 sqm
* Garden 6245 sqm
* 11x5m Swimming pool, fully fenced and secure
* 10 Minutes from the beautiful town of Duras
* 40 Minutes from Bergerac airport
* 1hr From Bordeaux airport
Look no further, if you have been looking for a beautiful character French home for yourself and the family, to while away the summer evenings, sat with a glass of the finest Cotes de Duras wine!
Only 5 minutes from the beautiful 13th century chateau of Duras and its bustling town, full of character and charm, with a whole host of fabulous restaurants, shops, hotel, banks, dentists, doctors etc and of course not forgetting the Duras Monday morning market. Full of local producers selling their wares, sampling their wine and cheeses, buying locally made gifts, the choice is yours to enjoy. Named Trespontet, this charming spacious house, is easily accessible from Bergerac airport (40 minutes) and Bordeaux airport (1 hour) both of which have regular flights to the UK and of course not forgetting the TGV link into Bordeaux, that takes just 2hrs to reach from Paris and will eventually be 4hrs from St Pancras.
Nestled in a small hamlet of typically charming French homes, this lovely family home has been tastefully renovated over the years and retains bucket loads of oldy worldy charm throughout. There is a galleried courtyard with pond and plenty of fish and what was a recording studio for the previous rock star owner, offering you an ideal area to escape to record your own songs or create a quiet tranquil office or work space. With a large garden of 6245 sqm and an adorable swimming pool, there is plenty of space for the family to enjoy. Built in the 1800's and divided some time ago to provide separate living accommodation for visiting family or friends or to provide a decent income should you wish.
ACCOMMODATION
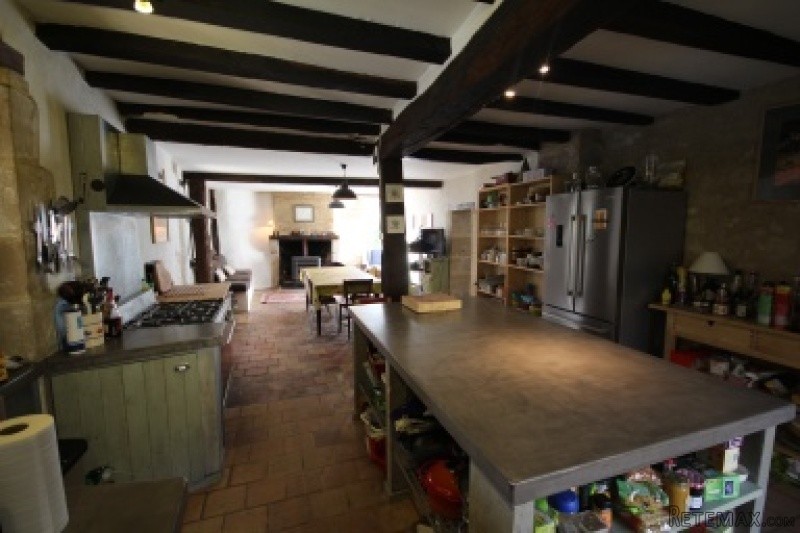
The original farm dwelling has been skillfully turned into a delightful 4 bedroom family home, with a long kitchen island and cooking area, to ensure you entertain your guests with your culinary skills. the lounge is light and airy with a super log burner set in the fireplace and stairs leading to the first floor bedrooms and bathroom. Walking through into the adjoining gite, with its own kitchen and galleried lounge, huge dining room or study with what was once a stunning fireplace that needs reinstating. The gite offers extra living space or rental income from the many tourists exploring the Super Aquitaine.
GROUND FLOOR
As you step through the huge wooden gates into the galleried courtyard, you have a feeling you are entering something special.
From the courtyard, you enter through the French doors into the lovely long kitchen.
Kitchen - 10.8x4.2m (45.4sqm)
A very long and spacious kitchen with heaps of worktops and food preparation areas, lovely old rustic French baked tile flooring, exposed beams in abundance and exposed stone walls too. With a lovely fireplace and mantle place at the far end of the kitchen and French doors onto the terrace on the left and the lounge on the right. Before we enter the lounge, there is the downstairs Shabby Chic bedroom number one with ensuite shower room.
Large wooden door into:
Bedroom 1 - 6 x 5m (30sqm)
Beautiful Shabby Chic bedroom with French doors onto the galleried courtyard, so plenty of light streaming into the exposed beams and walls, delightfully decorated and oozing character, at the far end of the bedroom is the door to the ensuite shower room.
Ensuite shower room - 1.3 x 1.9m (2.5sqm)
Cosy shower room with shower unit, hand basin and WC.
Coming back into the long kitchen, you walk along to the lounge.
Lounge - 5.8 x 5.6m (32.5sqm)
Lovely period French stone tiles with lots of light streaming in from the windows and French doors to the side of the property, large character fireplace, exposed beams and walls, stairs on the right to the first floor and a door at the far end into the utility rooms.
From the lounge you walk through the character door into the rear utility which adjoins the utility for the gite too.
Utility room 2.3 x 4.8m (11sqm)
Stone flooring, exposed beams, door to side of the property and plenty of plumbing and electrics for all your utility machines.
Walking back into the lounge and up the wooden stairs to the first floor landing and bedrooms 2-4.
Bedroom 2 - 5.85 x 5.68m (33.2sqm)
Classy wood flooring, exposed beams and walls, window to side aspect offering lots of light into this spacious bedroom, door to dressing room, study room and ensuite bathroom.
Study - 3.1 x 3.3m (10.2sqm)
Small study area with skylight window and bathroom to the left and dressing room to the right.
Dressing room - 4.7 x 3.1m (14.6sqm)
Wooden flooring, exposed beams and window to the side aspect of the property, plenty of room for getting dressed for the days activities.
Ensuite bathroom - 4.7 x 2m (9.4sqm)
Beautifully tiled and nice and light with bath, hand basin, small window, WC and large upright towel rail heater.
Bedroom 3 - 3.5 x 5.6m (19.6sqm)
Quality wooden floor, exposed beams, currently used as a bedroom and study area, lots of windows and French doors onto the large balcony, looking onto the inner courtyard, great for your guests to have some privacy whilst sitting on the balcony sipping wine and reading a good book.
Bedroom 4 6.4 x 5.6m (36sqm)
Gorgeous very large and light bedroom, currently with 3 beds, lots of storage hatches, 3 Velux windows, exposed beams, quality wooden flooring.
Moving from the main house into the adjoined character gite, full of oldey worldey charm and sophistication, the gite really is an added bonus and great earning potential for summer lets, long term lets, Airbnb or just for family and friends.
As you enter directly into the lounge, which has a gorgeous high ceiling and a real feeling of belonging here.
Lounge - 4.4 x 6.7m (29.48sqm)
As I've said, you really feel at home in this enormous room, beautifully decorated, lots of windows beaming light into the room, exposed beams in abundance and a feature log burner to keep you warm in those winter months.
Adjoining the lounge is the dining area and kitchen.
Dining area - 3.9 x 3.8m (15sqm)
Beautifully tiled, lts of light coming from the kitchen windows, its own utility area and exposed beams.
Kitchen - 3 x 2m (6sqm)
Light and fresh, with double sinks, windows, worktops and utilities.
From the beautiful lounge you walk through the period door into a large formal dining room.
Formal dining room - 6.4 x 5.6m (36sqm)
Period French tiling on the floor, lots of windows beaming the sunshine into the room, exposed beams and a divine period fireplace that could be fired up and used again I'm sure.
From the lounge you walk up the wooden stairs to a galleried bedroom and bathroom, with enormous wooden beams, wooden floor and bedroom.
Bedroom - 3.95 x 3.7m (14.61sqm)
Huge exposed beams, wooden floor, exposed stone walls.
Shower room - 2.3 x 2.8m (6.4sqm)
Wooden flooring, shower unit, hand basin, bidet and WC.
Fenced swimming pool with cover
Double garage with remote doors
Fosse septic
Water well
Lots of parking space for visitors and guests
EPC Certificates
Price:
€375,000
Locality: Duras
Departement: Lot et Garonne 47
Region: Aquitaine
Key Accommodation
Bedrooms: 5
No. Bathrooms: 5
Habitable Living Area m2: 350
Office ID: APS3038
Land Type/Amount
Land/Garden m2: 6245
Additional Details
Closest town: Duras
Overview: APS3038 Beautiful stone farmhouse full of charm and character, Well presented and in excellent order throughout, 4 Bedrooms all of good proportions, with 3 ensuite bathrooms, Income generating 2 Bedroom adjoining gite, beautifully renovated , Habitable sp
Fees: FAI (Agency Fees Included)
Land Type/Size: 1 hectare + (over 2 acres)
Potential: Gite Complex
Location: Hamlet
Condition: Fully Restored (excellent)
Other Features: Pool

 60' Hatteras 60 Motor Yacht 2009
 50' Viking 50 Motoryacht 1991
 23' Polar 2300 Walkaround 2005
 48' Fountain 48 Express Cruiser 2007
 88' Broward Raised Pilot House 1999
 39' Beneteau 393 2002
 34' Hatteras 34 Sportfish 1961
 28' Sea Ray 280 Sundancer 1990
 38' Duffy 38 2003
 33' Regal 3300 Bowrider 2018
 23' Pursuit 235 Dual Console 2018
 55' Viking 55 Convertible 2013
 50' Sunseeker Manhattan 50 2006
 44' Carver 43 Super Sport 2007