The house is located in a sunny and central area of Saalfelden and offers a wonderful view to the surrounded mountains.
It was built in 1975. In 2001 the house was completely renovated. The living effective area of 255m2 extends over 2 floors. In the basement are further 103m2 living effective area.
The house provides also a garage as well as enough parking lots in front of the house. To build a double garage would be possible.
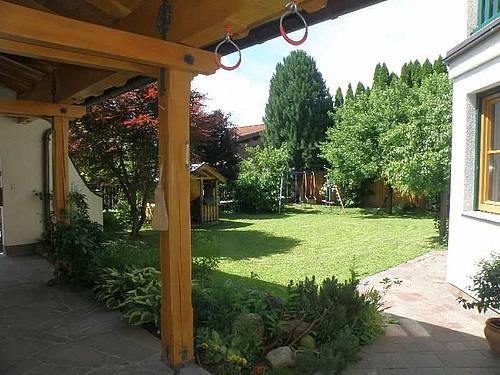
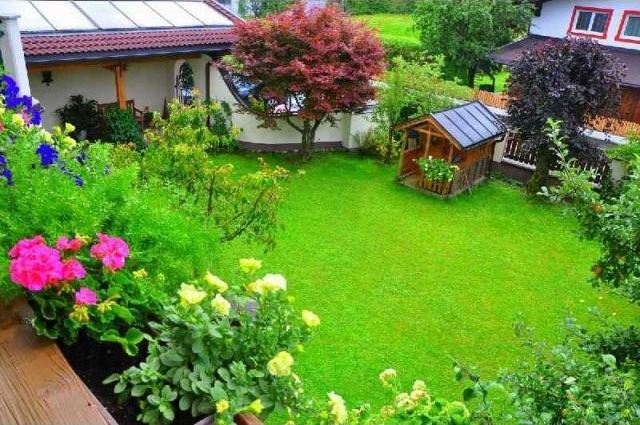
A large covered patio and a beautiful garden with old fruit trees invite you to relax.
Equipment: Ground floor: generous kitchen with eating area and outdoor to the garden, living room with tiled stove, 4 rooms, 2 bathrooms;
Upper floor: kitchen with eating area and outdoor to the terrace, living room with outdoor to the terrace, 4 rooms, 2 bathrooms;
Cellar: washroom, economic rooms, sauna;
Garage, further parking lots, solar for hot water in the ground floor, electro heating system, tiled stove, blinds in the whole house;
Energy value: HWB 85 kWh/m2a fGEE 0,83
Situation: The city Saalfelden (744 m above sea level, 15.912 inhabitants) is placed in the middle of the valley ´Pinzgauer Saalachtal' at the foot of the mountain region Steinerne Meer.
Cross-country skiing tracks, winter walking trails, cosy restaurants, sleigh rides, ice-skating and great shopping facilities are just a few leisure time activities, which you can enjoy in Saalfelden. The family ski area Hinterreit in Saalfelden or the ski area Saalbach-Hinterglemm are reachable in just a few minutes by bus. Also the famous ski area Zell am See-Kaprun is within easy reach.
In summer 400 km of hiking trails and a variety of alp lodges will await you. Besides hiking trails you find extensive bikeways for the whole family. A hot summer day you can enjoy in the swimming bath -Obstmarkt- or at the lake -Ritzensee-.
Further information about this region:
www.leogang-saalfelden.at
www.saalfelden.at
Infrastructure:
Railway station in Saalfelden
The next airports are: Salzburg (62 km) and Munich (192 km)

 Volkswagen Golf VI 1.6 Tdi
 Traktor Steyr 8080 Turbo 4x4
 Prikollica DAV za prjevoz vozila
 Traktor Imt 560
 Balirka Welger AP41
 Universal 445 2 komada
 Prskalice NOVO!!!
 Mercedes 307, 1986 god.
 Torpedo 9006 Adriatic OGLAS IZ USLUGE
 Creina 2700l
 26' Glacier Bay 2690 Coastal Runner 2..
 31' Chris-Craft Commander 1969
 Traktor Lamborghini R3 110 EVO
 Kombajn/berač za grožđe