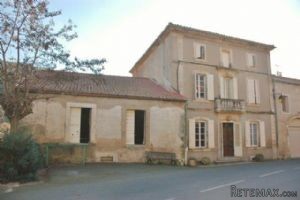
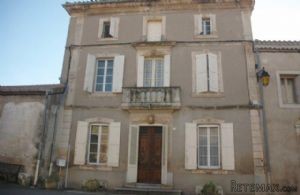
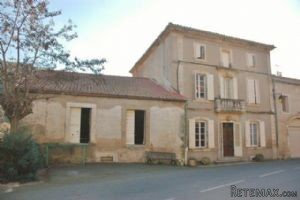
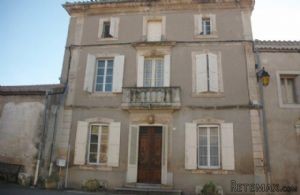
Grand unmodernised Maison de Maître in good condition, offering around 195m² of habitable space, comprising 12 principal rooms, with plenty of original features and stunning views of the river and countryside. There is also a garden of 140m² and an attached 2 storey barn with 120m² on each floor for which there is planning permission to create further accommodation and a terrace (architect's plans available). Ideal for a B & B business.
Property features:
Some renovation
Commercial
Bed & Breakfast
City/town/village centre
House
Property Details:
Picturesque wine making village with mobile commerce, 15 minutes to Saint Chinian, 30 minutes to Narbonne, 45 minutes to the beach and under an hour to airports at Beziers and Carcassonne.
Grand unmodernised Maison de Maître in good condition, offering around 195m² of habitable space, comprising 12 principal rooms, with plenty of original features and stunning views of the river and countryside. There is also a garden of 140m² and an attached 2 storey barn with 120m² on each floor for which there is planning permission to create further accommodation and a terrace (architect's plans available). Ideal for a B & B business.
Main House
Basement = Garage of 48.2m² with staircase onto ground floor + room of 11.8m² + room of 28m² with worker's bathroom of 5.5m².
Ground = Entrance hall of 15.7m2 with original entrance door in solid oak, vestibule and original staircase with forged iron balustrade and door to attached barn + salon 1 of 24.5m² with marble fireplace + salon 2 of 16.6m² with marble fireplace + dining room of 16.7m² + kitchen of 16.4m² + back kitchen/laundry room of 4m².
1st = Hall of 18m² + bedroom 1 of 25.2m2 with marble fireplace and river and countryside views + bedroom 2 of 17m² with river and countryside views + bedroom 3 of 15m² with marble fireplace and built in wardrobe + bedroom 4 of 14.6m² with built in wardrobe + bathroom of 8m² (shower cubicle and hand basin) + WC of 2m².
2nd = Hall of 28m² + bedroom 5 of 18.6m² + bedroom 6 of 11m² + bedroom 7 of 14.6m² + bedroom 8 of 14.2m² + bedroom 9 of 14.6m².
Attached barn (with planning permission to create further habitable space, new window openings and a terrace at ground floor level)
Ground = Large gates onto corridor space of 48.1m² + concrete vat 1 of 40m² + concrete vat 2 of 33.5m².
1st = Room 1 of 37.8m² with wooden floor + room 2 of 82.8m² with concrete floor.
General = Fuel fired central heating system (foresee replacement of boiler) + annual land tax of 986€ + foresee new kitchen and bathrooms.
Price = 286.000€

 Nissan Qashqai 2.0 Acenta
 Seat Ibiza 1.6
 Mercedes A-class 180 D AMG-Line
 Renault Captur 1.5 DCi
 Dacia Sandero 1.5 DCi
 Ford Focus 1.5 TDCi ST-Line
 Ford EcoSport 1.0
 Citroen C4 1.2 Feel
 Fiat Punto 1.3 JTD
 Volkswagen Golf R Auto 2.0 DSG
 Fiat 500 Lounge 1.2
 Korzo- poslovni prostor za trgovinu !
 Otok Krk, Vrbnik, 288.30m2, fenomenalna ku..
 Pula, centar - 1. kat, 2 spavaće, 2 kupaon..