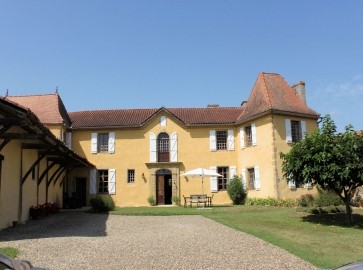
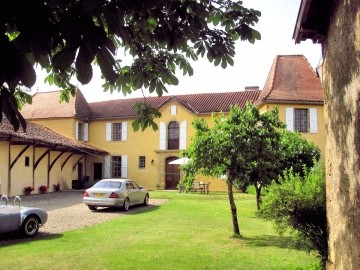
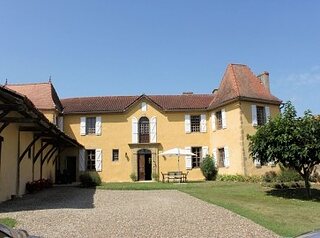
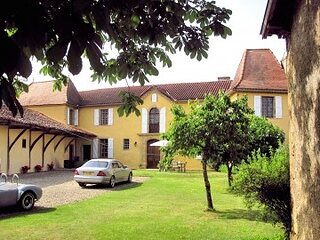
Entrance hall running the full width of the house with terre cuite floors and "plafond a la Francaise". Double oak doors opening onto the living areas. Dining room with open stone fronted fireplace flanked by fitted cupboards and fitted with a wood burning stove. Tall window and "plafond a la Francaise" Kitchen with cream units and solid wood worktops. The floors are tiled and ceiling painted white creating a light attractive living space. Underfloor central heating. The sitting room is divided into two distinct areas the first featuring a carved built-in fruit wood cupboard, open fireplace,and tiled floors. This area runs through to a second living room in the turret to the front of the house. There are windows on two sides flooding this area with natural light. A wine cellar runs beneath the stairs. The staircase peels off to the side of the hallway with wide treads and a boarded ceiling. A wide landing with oak floors runs the width of the house. Guest suite with bedroom opening onto a sitting room in the turret. Main bedroom with en suite bathroom. Oak floors. Two further guest bedrooms, a bathroom and gym which could serve as a fifth bedroom or office area.
Habitable Area
280 m2
Land Size
5,724 m2
Pool
Yes
Bedrooms
4
Bathrooms
2
Receptions
Tax Fonciere
€ 1050.00
Heating:
Electric
Condition:
Not applicable
Setting:
Neighbours:
Drainage:
Outbuildings
No
Generate Income
No

 50' Marquis 500 Sport Coupe 2009
 70' Azimut 70 Flybridge Trade In 2010
 70' Elliott Custom Luxury Sports Fish..
 65' Bering Pilothouse 2013
 30' Regal 30 Express 2015
 22' Robalo R227 Dual Console 2018
 62' Prestige 620 Flybridge 2014
 74' Ocean Alexander 74 Open Flybridge..
 90' Custom Boundless 2009
 85' Aicon Flybridge 2006
 44' Leopard 44 2014
 55' Cape Horn Yachts 55 2000
 Višnjan, imanje za obnovu s pogledom na mo..
 Kuća Žbandaj, 3 spavaće sobe i bazen