
Auto e camion
4.150 annunci
Apri Auto e camion →4.150 annunci attivi
Immobili
484.742 annunci
Apri Immobili →484.742 annunci attivi
Macchinari e utensili
245 annunci
Apri Macchinari e utensili →245 annunci attivi
Marketplace
Fattoria e cavalli10
Arte e artisti60
Antiquariato12
Salute e medicina87
Abbigliamento e moda66
Cellulari188
Hotel, viaggi, turismo18.415
Animali1.117
Per bambini e neonati13
Nautica e aviazione24.220
Computer ed elettronica155
Servizi1.108
Libri e riviste7
Strumenti musicali40
Lavoro2.512
Casa e giardino379
Sport e fitness105
Incontri7
Audio, video, foto57
Intrattenimento13
Tutti gli altri256
Password dimenticata?
Non hai un account? Registrati
Top
 Renault Captur 1.5 DCi
15.000 EUR
 Dacia Sandero 1.5 DCi
9.000 EUR
 Ford Focus 1.5 TDCi ST-Line
19.950 EUR
 Ford EcoSport 1.0
17.950 EUR
 Citroen C4 1.2 Feel
23.950 EUR
 Fiat Punto 1.3 JTD
6.950 EUR
 Volkswagen Golf R Auto 2.0 DSG
26.950 EUR
 Fiat 500 Lounge 1.2
10.950 EUR
 Korzo- poslovni prostor za trgovinu !
1.360 EUR
 Otok Krk, Vrbnik, 288.30m2, fenomenalna ku..
1.685.000 EUR
 Pula, centar - 1. kat, 2 spavaće, 2 kupaon..
320.000 EUR
 Mošćenička draga- Brseč, građevinsko zemlj..
140.000 EUR
 Privlaka, apartman S5 sa krovnom terasom/b..
520.000 EUR
 Trimer Stihl FS 90 4-mix
250 EUR
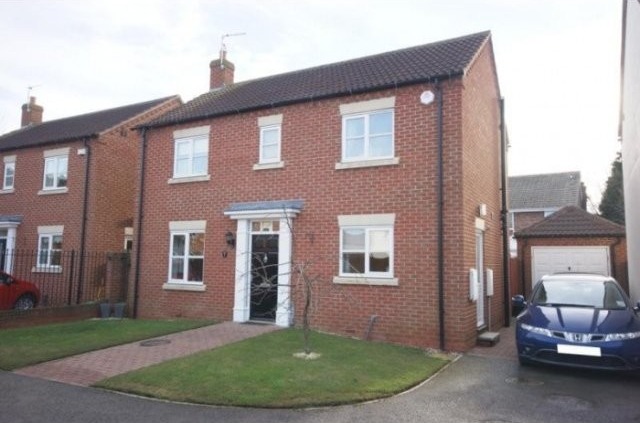
Hawthorne Close, Thorpe Willoughby
Località
Regno Unito
Data di inserimento: 13.04.2015 alle 21:58
Data di scadenza: 27.06.2031 alle 12:58
Visualizzazioni: 565
ID annuncio 88236
Dati tecnici
Destinazione d’uso
Vendita
Camere da letto
3
Stato
Venduto
Bagni
2
Descrizione
A modern, double fronted, detached home in this popular village outside Selby. AVAILABLE WITH NO CHAIN!!
Thorpe Willoughby has access to Selby, Leeds and York and offers various local amenities including a shop, public house and school.
The property has three bedrooms with the master bedroom having an en-suite, and has two reception rooms to the ground floor.
The property briefly comprises:
Entrance Hall- With under stairs storage
WC
Lounge (5.4m max x 3.3m max)- With fireplace, double glazed window to the front aspect.
Dining Room (2.7m x 2.7m)- With double glazed window to the rear aspect.
Kitchen (2.7m x 2.4m)- With integrated oven and gas hob with extractor fan. Integrated dishwasher and integrated fridge/freezer. Double glazed window to the front aspect. Door to the side aspect leading to the driveway.
Conservatory (3.2m x 2.4m)- UPVC double glazed with double door to the rear garden. With electric sockets and TV aerial.
Landing
Bedroom One (4.4m x 4.3m)- With double glazed window to the front aspect. Door to:
En-suite With shower cublicle, WC and hand basin. Double glazed window to the front aspect.
Bedroom Two (3.9m x 3.3m)- With double glazed window to the front aspect.
Bedroom Three (2.3m x 2.2m)- With double glazed window to the rear aspect.
Family Bathroom- With white three piece bathroom suite, comprising panel bath, WC and hand basin, separate shower cubicle. Double glazed window to the rear aspect.
External- Single garage with driveway. Enclosed rear garden with lawn and brick paved patio area. Lawned front garden.
The property has double glazed windows throughout and a gas central heating system
Dotazioni e optional +
Calcolatore del prestito +
Recensioni +
Recensioni (0)
★ Scrivi una recensioneAncora nessuna recensione — sii il primo a condividere la tua esperienza.
★ Scrivi una recensione
Annunci simili
-
 230.000 EUR
NA PRODAJU! Kuća Stepojevac kod Lazarevca
-
 113.000 EUR
Prizemna kuća modernog izgleda Velika Kladuša
 130.000 EUR
Na prodaju kuća i plac Vlasotince-Šišava
-
 150.000 EUR
Luksuzna kuća na samoj Drini
 110.000 EUR
Kuća u blizini rijeke Une Srbljani
-

 110.000 EUR
Na prodaju kuca u Lazarevcu
-
 62.000 EUR
Prodaje se kuća u Magliću-Bački Petrovac
 72.500 EUR
Na prodaju kuca u Sremskoj Mitrovici