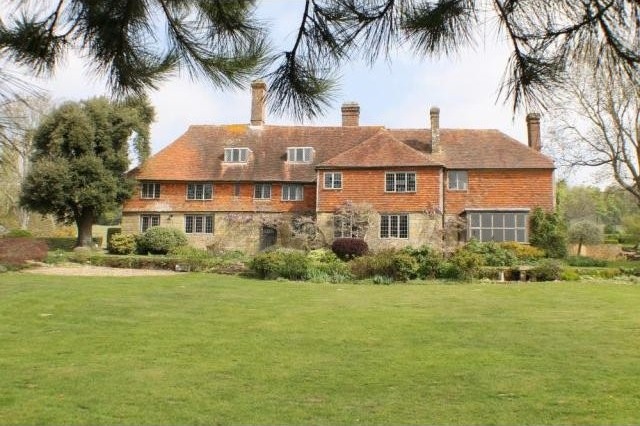
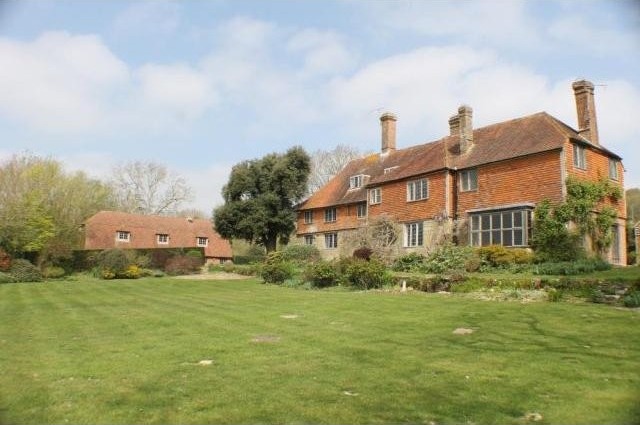
In delightful rural surroundings with glorious country views, a substantial Grade 11 listed period farmhouse with detached cottage annex and open bay garaging, stabling, paddock,tennis court and superb established and secluded gardens, in all around 4.5 acres. Early possession available.
A stunning Grade II listed country house and annexe in a tranquil location enjoying fine rural views over the sought after Tillingham Valley.
No Onward Chain
5 Reception Rooms, Kitchen/Breakfast Room, Utility Room, Cellar, 7 Bedrooms, 2 en suite, 2 further bathrooms, Double Bay Garage with Annexe, Tennis Court, Paddocks and Stables, Gardens and Grounds of about 4.7 acres.
Features
Reception Hall
Drawing Room
Sitting Room
Dining Room
Study
Kitchen/Breakfast Room
Utility Room and Butlers Pantry
Cloakroom
Cellar
Master Bedroom Suite
Guest Bedroom with En-Suite Shower Room
Five further Bedrooms and Dressing Room
Two further Bathrooms
Double Bay Garage with Annexe
Tennis Court
Two Paddocks and Stables
Stunning Gardens with Pond and Orchard
Grounds of about 4.7 acres in all
The Location
In a rural location, tucked away from main roads and at the end of a private drive, Hayes Farmhouse nestles in a peaceful location and enjoys glorious views. The village of Peasmarsh offers a good range of local services including a large independently owned supermarket with petrol station, a primary school, two public houses and the Parish Church of St Peter and St Paul. The nearby Cinque Port Town of Rye with its picturesque high street offers comprehensive shopping and amenities in a pleasant environment. The coast is within easy reach and the area boasts a host of tourist and leisure attractions including Great Dixter, Bodiam Castle and Smallhythe Place (National Trust) along with a network of public footpaths and bridle ways throughout the area.
Comprehensive Shopping: Rye, Tenterden and Hastings
Mainline Rail Services: Rye links to Hastings and Ashford International Stations which offer direct services to London Bridge, Cannon Street, Waterloo East and Charing Cross. The recently introduced High Speed Service has significantly reduced the journey time from Ashford into London to about 37 minutes (Ashford International Station 24 miles)
Primary Schools: Peasmarsh and Beckley Church of England Primary Schools and Northiam Primary School
Secondary Schools: Thomas Peacocke Community College at Rye and Robertsbridge Community College
Grammar Schools: Highworth Girls Grammar and Norton Knatchbull Boys Grammar Schools at Ashford
Private Schools: Vine Hall at Robertsbridge, Claremont at St Leonards, St Ronan's and Marlborough House at Hawkhurst (all preparatory), Ashford School (co-ed junior and senior), Benenden, Battle Abbey, Eastbourne College and the nearby specialist Frewen College in Northiam.
Leisure Facilities: Golf, tennis and cricket at Rye, Flackley Ash Leisure Club and Spa and Tenterden Leisure Centre, sailing and water-sports at Rye and Camber Sands
Communications: The A21 gives access to the M25 for Gatwick and Heathrow airports and the M20 to Dover, Folkestone and Ashford International Station.
The Property
Hayes Farmhouse is a fine Grade II listed country house of 15th century origins with later additions. In need of some sympathetic updating to return it to its former glory, this stunning property presents mixed elevations of stone, brick and weather board with part tiled elevations and pargetted infill, inset with oak framed leaded light windows, under a peg tiled roof with pretty dormer windows. A former hall house, this most intriguing country house of immense charm and character was extended in the 17th and 18th centuries and much improved by the Cornwallis family in the 1920s. Internally, Hayes Farmhouse displays a plethora of rich architectural detail embracing about 500 years of history with a wealth of beams and timbers, pargetting, dragon beam, crown post, an eclectic mix of open fireplaces, oak floor boards, leaded light and mullion windows. Later additions include well proportioned accommodation enhanced by lofty ceiling heights, deep skirting boards, cast iron rad!
iators and many of the rooms are double aspect taking advantage of natural light and views of the verdant countryside beyond.
You are welcomed to the property via an impressive oak door leading to the oak paneled reception hall with warm polished floor tiles. Of particular note, the light and airy sitting room is adorned by an antique fireplace and a capacious picture window commanding good levels of natural light and offering a wonderful vista of the rural landscape. A door from here leads to the adjacent south facing terrace. The drawing room offers further charismatic accommodation with a brick fireplace and a window seat tempting you to linger to admire the garden and countryside views beyond. A magnificent inglenook fireplace with bressumer beam over and bread oven in the dining hall creates a cosy ambience along with a window seat and warm polished floor tiles. The study has a good range of fitted cupboards and bookshelves within arched recesses flanking a pretty antique fireplace. Generously proportioned, the kitchen/breakfast room has a cosy Aga and a range of units and French doors to the !
terrace. The larder off is West facing ensuring cool temperatures throughout the seasons. The property also benefits from a butlers pantry and utility room along with a cellar below, all offering copious storage space.
Upstairs, the splendid master bedroom suite has a brick fireplace and displays superb original pargetting. The well proportioned en-suite bathroom houses a generous range of fitted wardrobes providing ample dressing room with a separate cloakroom adjacent. The guest suite also benefits from an en-suite shower room. Further first floor bedrooms offer well proportioned accommodation of much charm with ample storage. On the second floor there is a pretty vaulted bedroom, enhanced by impressive decorative pargetting and a separate dressing room. Further storage space is provided by a substantial attic.
The Garage/Annexe
This pretty detached building presents brick with part weatherboard elevations under a hipped tiled roof with dormer windows above to the front and velux windows to the rear. The double open bay garage has a tool shed off. Separate access leads to the annexe. Double aspect, the office has a brick open fireplace with wood burning stove along with fitted cupboards and desk. The kitchen has fitted base units with timber work-tops over along with an AEG hob and integral fridge. The shower room and a store room can also be found on the ground floor. Vaulted accommodation above with beams and timbers and copious storage is currently arranged as an office and sizeable living area although could be modified for alternative use subject to planning.
Features
- Reception Hall with impressive oak door and paneling along with polished tiled floor.
- Handsome double aspect Drawing Room with brick open fireplace and window seat overlooking garden.
- Delightful Sitting Room with antique fireplace and picture window taking advantage of views along with door to terrace.
- Magnificent inglenook fireplace in the Dining Room along with polished tiled floor and door to terrace.
- Study fitted with a good range of cupboards and book shelves flanking antique fireplace.
- Well proportioned fitted Kitchen/Breakfast Room with Aga and French doors to terrace.
- Butlers Pantry with Butlers sink and a range of fitted cupboards.
- Utility Room with oak cupboards and two sinks along with door to garden.
- Oak panelled Cloakroom fitted with high level 'Revolver' W.C.
- Cellar with fitted wine racks and storage along with pump.
- Two staircases leading to the first floor.
- Master Bedroom with generously proportioned En-Suite Bathroom and separate W.C.
- Guest Bedroom Suite with recently refitted En-Suite Shower Room.
- Five further Bedrooms and a Dressing Room.
- Two Family Bathrooms (and En-Suites) all fitted with white suites.
Outside
Hayes Farmhouse is approached via a private drive to a gravel parking and turning area screened with Yew and Holly hedges and providing access to the property, the garage/annexe and the stables beyond.
Attractive ragstone and herringbone brick pathways with an inset millstone lead to and around the property culminating in a delightful south facing Italian style paved and gravel terrace. The gardens are a particular feature of the property, with sweeping lawns, magnificent mature trees including Evergreen Oak and Horse Chestnut and well stocked herbaceous and shrub borders creating an abundance of colour throughout the year. Wisteria and Rose clad elevations produce a romantic image and a delightful fragrance which only serves to enhance the tranquility and beauty of the surroundings. Encompassed by a variety of flowering herbaceous plants including impressive Gunnera, the pond creates a haven for local wildlife. To the rear of the garden there is an ornamental orchard and tennis court. The rose clad stable block is accessed via a five bar gate from the driveway and there are two paddocks. The Tillingham Valley provides a stunning backdrop for the gardens and grounds which !
amount to about 4.7 acres.
Features
- Annexe and Garage
- Abundantly stocked and well maintained gardens including pond
- Block of three timber Stables
- Two fenced Paddocks
- Orchard
- Tennis Court
- Far reaching countryside views
- Gardens and Grounds amount to about 4.7 acres
Agents Notes
i) There is an agricultural right of way in favour of the neighbouring farm.
ii) There is a public footpath along the same route as the above which we understand is in the process of being relocated along the outskirts of the property boundary.
Property Information
Services Oil fired central heating. Mains electricity and water. Private drainage.
Local Authority Rother District Council, Rother Council Tax Band H

 50' Marquis 500 Sport Coupe 2009
 70' Azimut 70 Flybridge Trade In 2010
 70' Elliott Custom Luxury Sports Fish..
 65' Bering Pilothouse 2013
 30' Regal 30 Express 2015
 22' Robalo R227 Dual Console 2018
 62' Prestige 620 Flybridge 2014
 74' Ocean Alexander 74 Open Flybridge..
 90' Custom Boundless 2009
 85' Aicon Flybridge 2006
 44' Leopard 44 2014
 55' Cape Horn Yachts 55 2000
 Višnjan, imanje za obnovu s pogledom na mo..
 Kuća Žbandaj, 3 spavaće sobe i bazen