Unique Renovated Historic Mill, 200m2 living area, 4 bedrooms, beautiful land of 5,241 m2, 25 km to Geneva
(20th March 2017 - Temporary details - update follows this week)
With detailed plans and more information
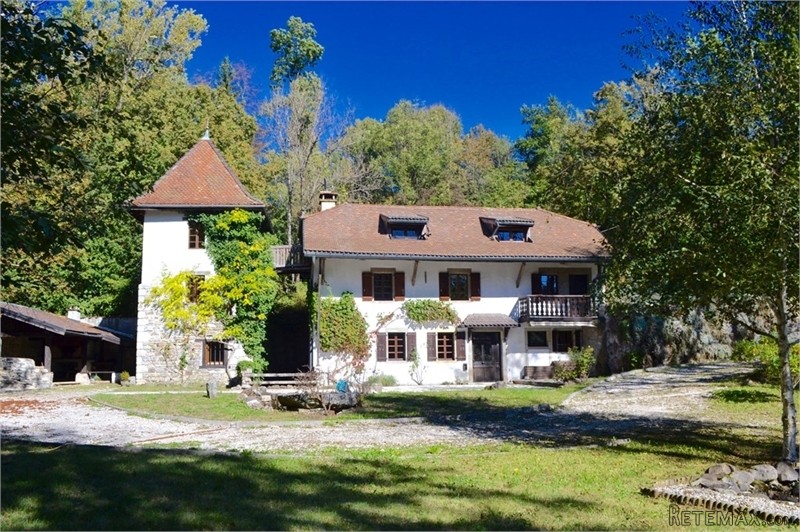
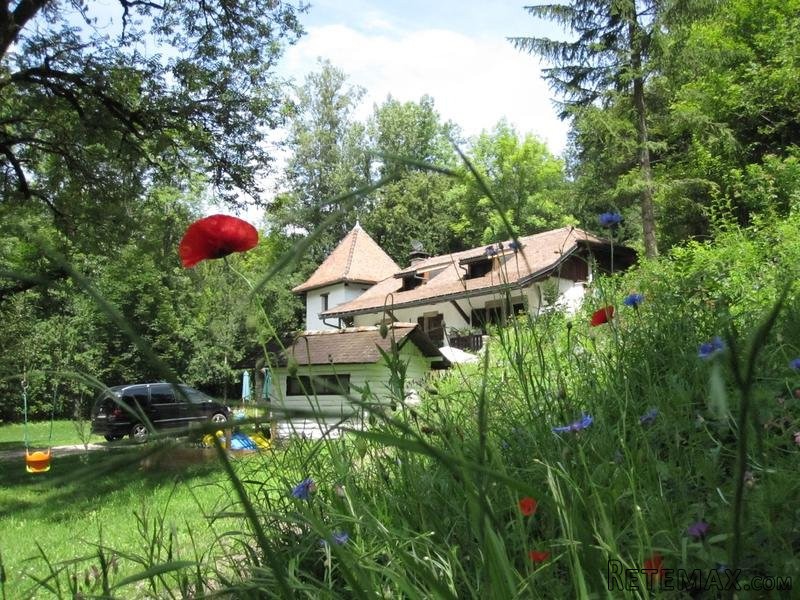
Unique Renovated Historic Water Mill comprises: a fully habitable house and tower of total 200 m2 living area and 4 bedrooms, a Gite/Sawmill complex for renovation. A beautiful land plot of 5,241 m2, nestling in the woods between 2 rivers - just 23 km from Geneva and 21 km to Annecy.
The main house was built in 1832 with the foundation of the Tower going hundreds of years. Renovations to the main house and tower include, a new insulated roof of the main house and the Tower, new double glazed windows, bathrooms, floors and kitchen.
The main house entrance leads directly to a large living area with exposed wooden beams, large open fireplace with an efficiency heating stove - original stone details integrated into the original walls, new WC and modern fully equipped kitchen.
FIRST FLOOR ...
The first floor is a large second salon with beautifully painted wooden beams, large dressing room (9m2) and master bedroom with a direct access to the balcony and newly renovated wooden terrace. This bedroom has its own modern bathroom with shower, bath and WC.
SECOND FLOOR ...
The second floor is large open living area, two identical bedrooms, bathroom with shower, WC, drying and washing machine. This level is connected via the small bridge to the Tower.
TOWER ...
The historical Tower, sits on the site of a former flour mill, and set over 3 levels. On the ground floor is the kitchenette and sitting area. On the first floor is a living area/salon and at the third level is a bedroom with the door leading to the bridge spanning the old wheel well and the main building.
Next to the Tower is a large covered terrace/BBQ area, including wood burning bread/pizza oven as well as amble storage for wood and garden furniture.
GROUNDS ...
In front of the main house and the Tower is the Saw Mill, a vast building the owners were granted planning for a 5 bedroom/ 5 bathroom Gite and conference center / restaurant.
This exceptional project has been overseen by an architect/ city planner to navigate the intricacies of French planning application. All architect plans and necessary land surveys have been completed.
FURTHER DEVELOPMENT
The current owners investigated setting up a 'Micro-Hydro' electricity generating system to generate electricity for the property and generate income from 'Export to the French Grid'.
Ground source heating for the Sawmill/Gite complex was also investigated. Sustainable 'Biomass Heating' is another option that was investigated.

 John Deere 1640
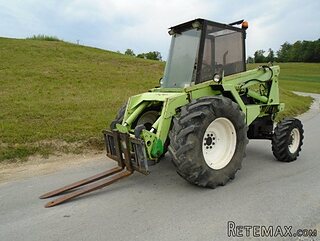 Vilicar merlo 4x4
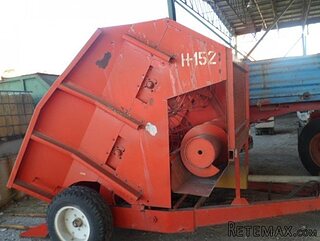 Rezač za bale AGROMET H 152
 Traktorske gume Treleborg 650/65 R38
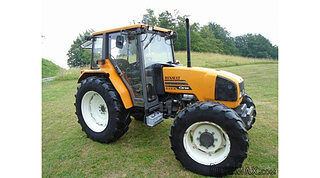 Traktor Renault ceres 345x
 Citroen Berlingo 1,6 HDi MULTISPACE
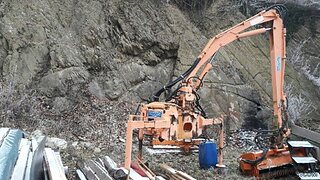 Malčer Gilbers
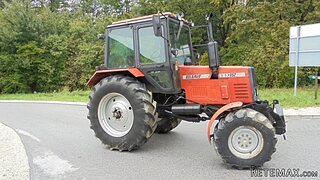 Traktor belarus td 952
 Audi A5 Coupe 3,2 FSI automatik
 Traktor Same explorer 90t
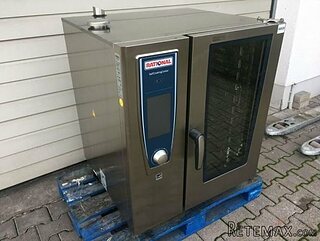 RATIONAL KOMBIDÄMPFER SCC 101 WE BJ.2018 M..
 ANKAUF RATIONAL, HOBART, WINTERHALTER, MKN..
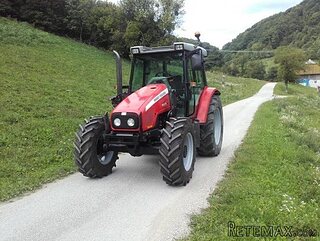 Massey Ferguson 5445 sa utovarivačem
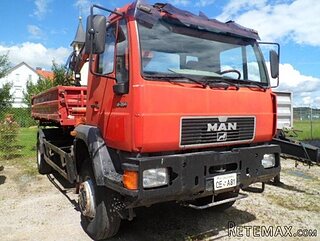 Man 18264 sa dizalico, 1998 god.