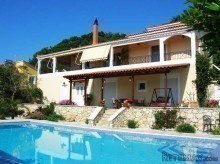
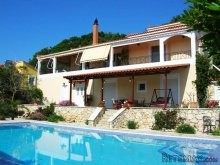
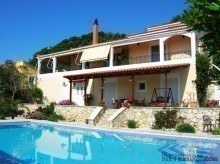
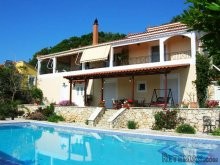
Built in 2005 the villa is perfect for whole year living with the owner¢s home at the upper floor and an additional fully furnished apartment at the lower floor for family and friends visiting or to be let on a long term base in order to generate some income.
The main home is surrounded by spacious covered terraces offering plenty of space for relaxing moments. When entering you are welcomed by the bright and airy open plan living room fitted with wood burner, air-co and heating for enjoyable days and nights all year round. Next to it, separated by traditional arch, is the good sized air-conditioned dining area. Both rooms have large French Doors opening onto the covered terrace facing the garden and pool area and nice views of the sea. The inviting area is completed by the huge kitchen with even space for a breakfast table and thoughtfully designed with exit to the covered terrace and also a separate utility room housing freezer and washing machine.
At the other side of the living room a small hallway leads to the master bedroom with fitted wardrobe, air-co, French doors opening onto the terrace and for complete privacy a spacious en-suite bathroom with bath tub, shower unit, basin, bidet and toilet. The 2nd bedroom has floor to ceiling wardrobes as well and comes also with air-co and private balcony. Furthermore you¢ll find a separate bath room with shower, basin and toilet.
From the covered terrace stairs are leading down to lower terrace and the garden and pool area where you'll surely enjoy numerous refreshing dips in the high spec swimming pool of 50m². The swimming pool is surrounded by gravelled area and a flourish colourful garden pleasing your sense whilst enjoying the views and having a sunbath.
Your guests will be delighted sitting in the shade of the large covered terrace in front of the guest apartment at an elevated level next to the pool area. The apartment has a big open plan living / kitchen area fitted with fridge/freezer, cooker, washing machine, microwave and TV points, all guests and tenants will need, and with enough space to easily adapt it to two (2) bedrooms. Crossing a small hall, there are the bathroom with shower, basin, toilet and the good sized bedroom benefiting as well from exit onto the front terrace.
Constructed, designed and fitted to high standards (just some personal items have been already removed) it is probably not necessary to mention that the villa has aluminium doors and windows, double glazed and fitted with roller blinds and insect screens, central heating throughout, air-condition in all rooms, solar panel, satellite dish (which shall provide soon Forthnet TV, telephone and internet connection), emergency lights, outside lights for evening barbeques or swimming, outside water taps with full irrigation to the garden area, storage shed for the oil/water tanks and heating boiler and a large integral garage of 28m² approached by a gravel drive from the main wrought iron gates.
The land of approx. 1.200m² property share, is set peacefully at the end of a communally owned private road the grounds are surrounded by stone walls and beautifully landscaped, featuring many fruit trees, vegetable patch and lovely trees for natural shade.
Location
Located at a hillside offering beautiful views of the lush green surrounding reaching the Cretan Sea and the glorious mountains.
Tsivaras is a small village just between Vamos and Kalives. It is built in a hill 120 meters altimeter above sea level, with a beautiful sea and olive groves view. The village has a small cafe and a mini market but you will find more shops and other services in Kalives 3km far (s/m, cafe, restaurants, shops and others) or Vamos, also 3km far.
Vamos is located away from the hustle of the towns and tourists. It is an unspoilt Cretan village with view of the Lefka Ori (White Mountains), and has maintained its traditional architectural style. One will find some interesting churches, clearly showing the traditional architecture of the buildings in the area. The hospitality and the way of life the Cretan people used to lead before the burst of tourism is captured in these villages as a present way of life. The area is very scenic, having maintained its traditional character, mainly due to the attentive restoration of old buildings.
Kalives is not just a tourist destination; it is a real living and working village, set at the entrance of the Souda Bay, with several taverns, cafes, shops, hotels, small sandy beaches and close to the National Road for a quick drive to the town of Chania and the International airport. Several busses a day are going from the centre of the village into the town of Chania, which is 18km west.
Price (Euros) 365000
Previous Price (Euros)
Build area (m²) 103
Land area (m²) 1200
Storage yes
Sea View yes
Mountain View yes
Outskirt Village yes
On Hill yes
Garden yes
Trees yes
Garage yes
Number of bedrooms 3
Swimming pool yes
Fire place yes
Parking yes
Levels 2
Baths 3
Air Condition yes
Central Heating yes
Electricity yes
Water yes
Distance to airport, km 32
Distance to beach, km 3,5
Town Distance, km 22
Property State Very good condition
Age 2005
Internet Connection Soon via satelitte

 133' IAG Tri-Deck Motor Yacht 2016
 49' DeFever Pilothouse 2004
 Chevrolet Equinox Equinox
 Ford Explorer Explorer
 KraftfahrerCE im Nahverkehr (w/m)
 Ford F-150 F-150
 Ford Focus Focus
 72' Burger 72 Cockpit Motoryacht 1961
 Wolverine A-14-22 Processor for sale..
 Internacionalni sajam pršuta u Tinjanu, 18..
 Rab, Mali Palit - građevinsko zemljište 2...
 Poljoprivredno zemljište, Istra, Kavran, 3..
 26' Glacier Bay 2690 Coastal Runner 2..
 31' Chris-Craft Commander 1969