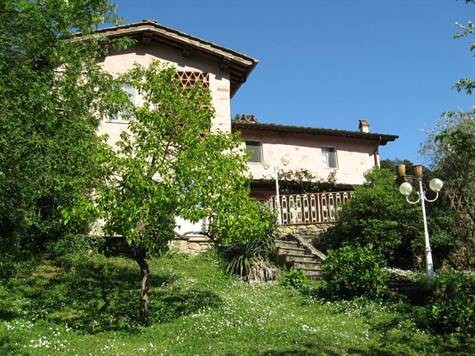
Typical farmhouse, in the hills at about 9km from Lucca, to south.
It is located close to a nice, old village.
It consists of two indipendent units.
The main house is made up of
On the Ground floor dining room leading onto a spacious living room with a fireplace;
traditional Tuscan country kitchen; storeroom; fully tiled bathroom with shower.
first floor: Reached by a staircase of terracotta and coloured tiles. Bright airy rooms
include a master bedroom with ensuite bathroom (shower); a smaller double bedroom and a
single bedroom. The smaller bedrooms share a large bathroom with bath and shower.
The other unit consists of entrance hall, living room, dining room,
utility room and kitchenon the ground floor.
On the first floor two bedrooms, two bathrooms and a cloakroom.
Large garage (35sq.mt.) on the basement.
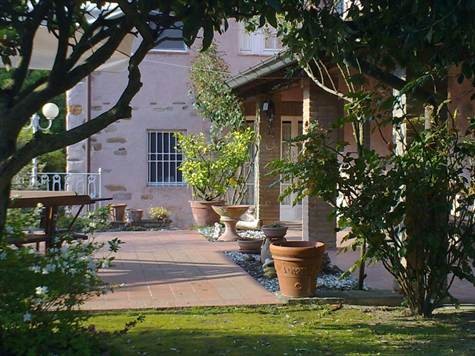
Outside a paved, furnished dining terrace with an old-fashioned wood oven - perfect for
bread, pizza or roasted meats;
Oven: the outdoor flooring is terracotta and natural stone. A door at the back of the
kitchen gives access to a terracotta wood-burning oven for baking bread, pizzas, and
cooking in general, a delightful corner for relaxing moments in front of the olive grove
sloping down to the back of the house.
The "Veranda" offering a shady spot with view on fruit trees - apple, apricot, pear,
plum, cherry, peach, fig and others.
The property, together with the orchard, the olive and the pine grove, occupies an area of about 20,000 sq.m.
--------------------------------------------------
Sulle colline a circa 9 km da Lucca verso sud, casa rustica indipendente in prossimità
di un caratteristico borgo.
Il casale, recentemente ben ristrutturato ha una superficie di mq 220 ed è suddiviso in
due unità immobiliari, la prima di mq 130 è composta da un ampio porticato a cui si
accede alla zona di ingresso con il soggiorno con caminetto, una cucina in muratura
abitabile, la sala da pranzo, un ripostiglio e un bagno.
Nella zona notte al primo piano si trovano tre camere e due bagni.
L'altra unità immobiliare di mq 90 è composta da ingresso, soggiorno,la sala pranzo,
ripostiglio e cucina abitabile.
Al primo piano nella zona notte da due camere, un guardaroba e due bagni.
Il casale che si sviluppa su più livelli ha un'ampia terrazza panoramica, un forno in
muratura, e un garage seminterrato di mq 35.
Il terreno di circa 2 ettari, con oliveto in produzione e frutteto, è completamente
recintato.
Massima privacy. Interessante anche per affitto turistico.
Classe Energetica G APE 342,8 Kwh/m2 anno

 Pula, centar - 1. kat, 2 spavaće, 2 kupaon..
 Mošćenička draga- Brseč, građevinsko zemlj..
 Privlaka, apartman S5 sa krovnom terasom/b..
 Trimer Stihl FS 90 4-mix
 Multifunkcionalni Marketplace Retemax s ve..
 Zemljište u Barbarigi s potencijalom
 Banjole! Trosoban stan u novogradnji! 5 mi..
 Luksuzni resort s krovnim infinity bazenom..
 ŠUMA VARAŽDINSKE TOPLICE
 Marčana, Loborika, građevinsko zemljište.
 Prodajem plac Novi Sad-Veternik
 Hala 750m2 Novi Sad
 Vila Anđelina-Valjevo
 IMT 539