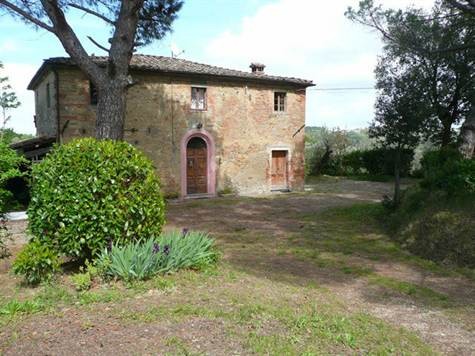
This CountryHouse is a beautiful country home situated among tuscan hills between Pisa and Florence. The building and grounds were lovingly restored, extensive use of original materials has retained the charm of the property evoking the fell of bygone era.
It is developed for 340 sqm into two floors comfortable, bright, finely restored respecting not only aesthetic characteristics but also structural ones to make it safe and convenient.
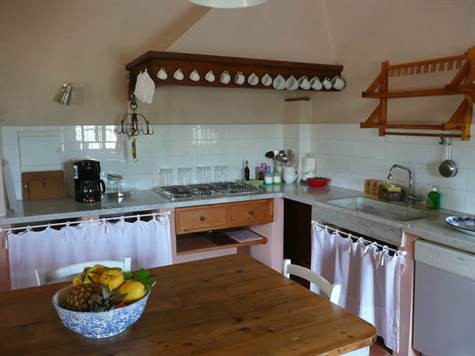
On the ground floor there is the entrance hall with vaulted ceiling, the spacious open space on the left with the built-in kitchen and a dining area, while on the right a door leads into the guest apartment with separate entrance with kitchen / dining room , bathroom and bedroom, and which could, be used as an additional living area of the main unit . On the ground floor there is a covered patio also which space can be rebuilt. A stone staircase leads to the first floor where there are four bedrooms, one with large original fireplace once used by farmers as a kitchen and bathroom built in the mezzanine floor with access to a wardrobe room.
Adjacent to the main building there is a small annex with barbecue, oven and canopy which provide a wonderful setting for al fresco dining.
The property is complete with approximately 27,000 sqm of land among fruit trees and olive groves with stunning views across the fields all around. It has extremely easy access, practical and convenient given the proximity to the neighboring countries and major cities.
--------------------------------------------------------------------------------
L’immobile è disposto su due piani per totali 340 mq. La casa è confortevole, luminosa e finemente restaurata non solo rispettando i canoni estetici ma anche quelli strutturali per renderla sicura e comoda.
Al piano terreno si trova l'ampio ingresso con soffitto a volta sabbiato, lo spazioso vano open space sulla sinistra con la cucina in muratura e la zona pranzo, mentre sulla destra è presente una porta che immette nel bilocale con ingresso autonomo, composto da cucina/sala, bagno e camera, e che potrebbe però essere utilizzato come ulteriore area abitativa dell'unità padronale. Sempre al piano terreno è presente una tettoia coperta il cui spazio interno può essere recuperato e ricostruito. Una bella scala in pietra ci conduce al piano primo dove si trovano ben quattro camere, di cui una con il grande focarile un tempo utilizzato dalla famiglia contadina come cucina, e bagno ricavato nel mezzanino con accesso anche alla stireria.
Adiacente al fabbricato piccolo annesso con barbecue, forno e tettoia per deliziosi pranzi e cene. La proprietà si completa con circa 27.000 mq di terreno in bellissima posizione panoramica con accesso estremamente facile, pratico e comodo vista la vicinanza ai paesi limitrofi e alle maggiori città d’arte.

 BADERNA okolica-građevinsko zemljište
 POREČ okolica-obiteljska kuća sa 5 spavačć..
 58' Azimut 58 Atlantis 2016
 539' Cruise Ship 448 Passengers 1981
 34' Sea Ray 340 Sundancer 2002
 50' Cruisers Yachts cantius 2018
 133' IAG Tri-Deck Motor Yacht 2016
 49' DeFever Pilothouse 2004
 Chevrolet Equinox Equinox
 Ford Explorer Explorer
 KraftfahrerCE im Nahverkehr (w/m)
 Ford F-150 F-150
 Ford Focus Focus
 72' Burger 72 Cockpit Motoryacht 1961