
Автомобили и грузовики
4.150 объявлений
Открыть Автомобили и грузовики →4.150 активных объявлений
Автомобили4.021
Автомобили запчасти51
Мотоциклы и мопеды35
Запчасти для мотоциклов3
Грузовики10
Грузовики запчасти2
Коммерческий транспорт11
Коммерческий транспорт Запчасти0
Автодом4
Автомобили оборудование5
Ретроавтомобили5
Мотоцикл оборудование0
Грузовики оборудование0
Коммерческий транспорт Оборудование0
Услуги и магазины2
Торговля Требуются1
Недвижимость
484.743 объявлений
Открыть Недвижимость →484.743 активных объявлений
Машины и инструменты
245 объявлений
Открыть Машины и инструменты →245 активных объявлений
Вилочные погрузчики3
Измерительные приборы2
Лесозаготовительная техника2
Оборудование для общепита16
Оборудование для торговли10
Обрабатывающее оборудование7
Прочая техника78
Прочие инструменты9
Ручной инструмент4
Сельскохозяйственная техника78
Строительная техника18
Электроинструмент5
Электронные устройства13
Marketplace
Ферма и лошади10
Искусство и художники60
Антиквариат12
Здоровье и медицина87
Одежда66
Мобильные телефоны188
Туристические услуги18.415
Питомцы и животные1.118
Для детей и младенцев13
Морское дело24.220
Компьютеры и электроника155
Услуги1.107
Книги и журналы7
Инструменты40
Работа2.512
Дом и сад379
Спорт и фитнес105
Знакомства7
Аудио, видео, фото57
Развлечения13
Прочее256
Забыли пароль?
Нет учётной записи? Регистрация
Топ
 Multifunkcionalni Marketplace Retemax s ve..
85.000 EUR
 Zemljište u Barbarigi s potencijalom
39.410 EUR
 Banjole! Trosoban stan u novogradnji! 5 mi..
450.000 EUR
 Luksuzni resort s krovnim infinity bazenom..
846.580 EUR
 ŠUMA VARAŽDINSKE TOPLICE
9.500 EUR
 Marčana, Loborika, građevinsko zemljište.
87.500 EUR
 Prodajem plac Novi Sad-Veternik
42.000 EUR
 Hala 750m2 Novi Sad
3.500 EUR
 Vila Anđelina-Valjevo
69.999 EUR
 IMT 539
6.000 EUR
 Nissan Juke
17.900 EUR
 Mitsubishi Space Star
4.300 EUR
 Novi Vinodolski, 1s+db, balkon, pogled
179.000 EUR
 Izdajem smestaj za radnike Jarkovci-Indjij..
80 EUR
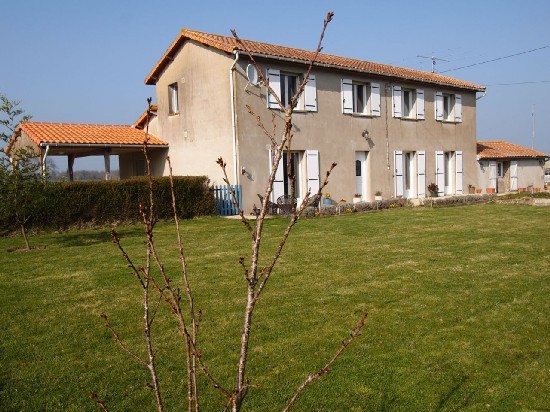
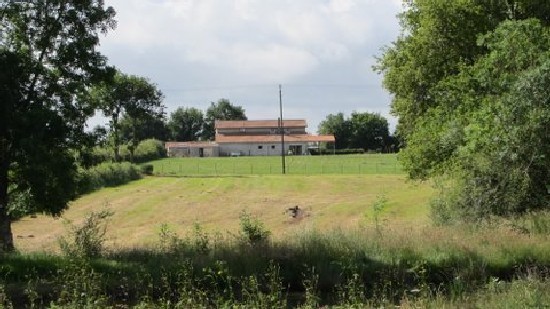
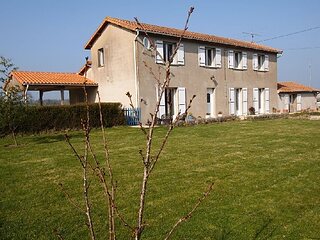
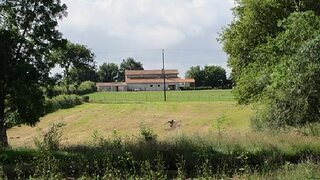
House a 10 MINUTES FROM PARTHENAY
Местоположение
Европа › Франция
Дата добавления: 13.04.2015 в 21:58
Дата окончания: 27.06.2031 в 12:58
Просмотры: 173
ID объявления 70988
Технические данные
Цель
Продажа
Жилая площадь
225 m²
Спальни
4
Описание
Stylish farmhouse renovation. Rural living with mod cons, 10 mins from Parthenay
4 bedrooms, 4 bathrooms (incl. annex with potential for gite)
Gardens of 8290m2 with private side lane (potential for campsite)
Traditional, early 19thC stone farmhouse renovated to a high standard comprising:
GROUND FLOOR: Bright and airy, open plan, fully fitted kitchen and breakfast room. Kitchen with central island, RangeMaster and pantry. Breakfast area with doors to covered terrace and Jacuzzi. Lounge/dining with french doors to entrance hall. Rear hallway with downstairs bathroom, utility room, annex with bathroom (potential gite) and double garage with electric doors.
FIRST FLOOR: Oak-clad stairs to landing with 2 double bedrooms, bathroom, Master bedroom with en-suite and walk-in wardrobe.
NEW roof, oil central heating, double glazing, plumbing, electrics, double garage.
The house sits within 8290m2 of land with front and rear gardens, field, and veg patch of 750m2 fed by triple well. There's a chicken and duck enclosure with bird-house and tool shed. A private side lane leads to rear of property (great campsite potential). The property enjoys views of surrounding countryside in an area ideal for rambling, cycling, horse riding, fishing, nature watching. Located 10 mins from Parthenay with most amenities and historic quarter.
50 mins to Poitiers with airport, TGV (Paris-Bordeaux) and Futuroscope theme park. 90 mins to La Rochelle airport and beaches. 90 mins to Nantes airport, and Cognac.
.
Honoraires de 10 000€ inclus.
Renove. Modern. Tres bon etat. Spacieuse.
Secteur
Parthenay, Parking/Garage Double garage
Expenses of Notary 16 875€
Features: garage, garden, terrace, Fitted kitchen.
area
Living area 225 m2 approx.
Surf.Utile 29 m2
Living room 36 m2 approx.
Garage 46 m2 approx.
area (details)
Bedroom 1 (1st floor) (12 m2)
Bedroom 3 (1st floor) (25 m2)
Bedroom 2 (1st floor) (12 m2)
Garage (groundfloor) (46 m2) Portes electric
Lounge - living room (groundfloor) (36 m2)
Utility room (groundfloor) (25 m2)
Bedroom 4 (groundfloor) (29 m2) Annexe
4 bedrooms, 4 bathrooms (incl. annex with potential for gite)
Gardens of 8290m2 with private side lane (potential for campsite)
Traditional, early 19thC stone farmhouse renovated to a high standard comprising:
GROUND FLOOR: Bright and airy, open plan, fully fitted kitchen and breakfast room. Kitchen with central island, RangeMaster and pantry. Breakfast area with doors to covered terrace and Jacuzzi. Lounge/dining with french doors to entrance hall. Rear hallway with downstairs bathroom, utility room, annex with bathroom (potential gite) and double garage with electric doors.
FIRST FLOOR: Oak-clad stairs to landing with 2 double bedrooms, bathroom, Master bedroom with en-suite and walk-in wardrobe.
NEW roof, oil central heating, double glazing, plumbing, electrics, double garage.
The house sits within 8290m2 of land with front and rear gardens, field, and veg patch of 750m2 fed by triple well. There's a chicken and duck enclosure with bird-house and tool shed. A private side lane leads to rear of property (great campsite potential). The property enjoys views of surrounding countryside in an area ideal for rambling, cycling, horse riding, fishing, nature watching. Located 10 mins from Parthenay with most amenities and historic quarter.
50 mins to Poitiers with airport, TGV (Paris-Bordeaux) and Futuroscope theme park. 90 mins to La Rochelle airport and beaches. 90 mins to Nantes airport, and Cognac.
.
Honoraires de 10 000€ inclus.
Renove. Modern. Tres bon etat. Spacieuse.
Secteur
Parthenay, Parking/Garage Double garage
Expenses of Notary 16 875€
Features: garage, garden, terrace, Fitted kitchen.
area
Living area 225 m2 approx.
Surf.Utile 29 m2
Living room 36 m2 approx.
Garage 46 m2 approx.
area (details)
Bedroom 1 (1st floor) (12 m2)
Bedroom 3 (1st floor) (25 m2)
Bedroom 2 (1st floor) (12 m2)
Garage (groundfloor) (46 m2) Portes electric
Lounge - living room (groundfloor) (36 m2)
Utility room (groundfloor) (25 m2)
Bedroom 4 (groundfloor) (29 m2) Annexe
Комплектация и дополнительно +
Кредитный калькулятор +
Отзывы +
Отзывы (0)
★ Написать отзывОтзывов пока нет — будьте первым, кто поделится своим опытом.
★ Написать отзыв
Похожие объявления
-
 230.000 EUR
NA PRODAJU! Kuća Stepojevac kod Lazarevca
-
 113.000 EUR
Prizemna kuća modernog izgleda Velika Kladuša
 130.000 EUR
Na prodaju kuća i plac Vlasotince-Šišava
-
 150.000 EUR
Luksuzna kuća na samoj Drini
 110.000 EUR
Kuća u blizini rijeke Une Srbljani
-

 110.000 EUR
Na prodaju kuca u Lazarevcu
-
 62.000 EUR
Prodaje se kuća u Magliću-Bački Petrovac
 72.500 EUR
Na prodaju kuca u Sremskoj Mitrovici