
Autos und Lkw
4.150 Anzeigen
Öffnen Autos und Lkw →4.150 aktive Anzeigen
Immobilien
484.743 Anzeigen
Öffnen Immobilien →484.743 aktive Anzeigen
Maschinen und Werkzeuge
245 Anzeigen
Öffnen Maschinen und Werkzeuge →245 aktive Anzeigen
Marketplace
Landwirtschaft und Pferde10
Kunst & Künstler60
Antiquitäten12
Gesundheit und Medizin87
Kleidung66
Handys188
Hotels, Reisen und Tourismus18.415
Haustiere und Tiere1.118
Für Kinder und Babys13
Nautik und Luftfahrt24.220
Computer & Elektronik155
Dienstleistungen1.107
Bücher und Zeitschriften7
Musikinstrumente40
Jobs2.512
Haus und Garten379
Sport und Fitness105
Kontaktanzeigen7
Audio, Video, Foto57
Unterhaltung13
Alle anderen256
Passwort vergessen?
Sie haben noch kein Konto? Registrieren
Top
 Renault Captur 1.5 DCi
15.000 EUR
 Dacia Sandero 1.5 DCi
9.000 EUR
 Ford Focus 1.5 TDCi ST-Line
19.950 EUR
 Ford EcoSport 1.0
17.950 EUR
 Citroen C4 1.2 Feel
23.950 EUR
 Fiat Punto 1.3 JTD
6.950 EUR
 Volkswagen Golf R Auto 2.0 DSG
26.950 EUR
 Fiat 500 Lounge 1.2
10.950 EUR
 Korzo- poslovni prostor za trgovinu !
1.360 EUR
 Otok Krk, Vrbnik, 288.30m2, fenomenalna ku..
1.685.000 EUR
 Pula, centar - 1. kat, 2 spavaće, 2 kupaon..
320.000 EUR
 Mošćenička draga- Brseč, građevinsko zemlj..
140.000 EUR
 Privlaka, apartman S5 sa krovnom terasom/b..
520.000 EUR
 Trimer Stihl FS 90 4-mix
250 EUR
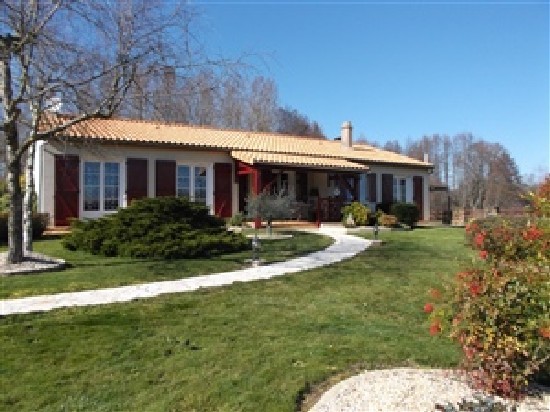
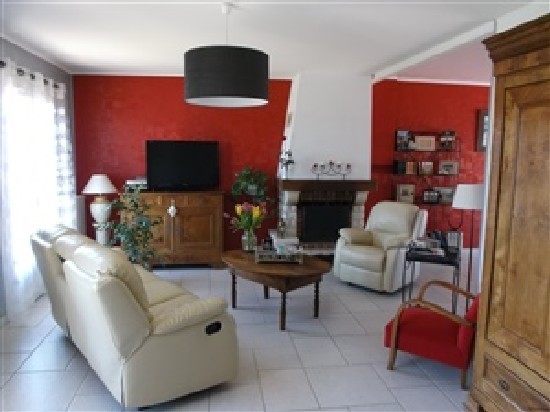
House a BETWEEN BRESSUIRE AND PARTHENAY
Standort
Europa › Frankreich
Hinzugefügt am: 13.04.2015 um 21:58
Ablaufdatum: 27.06.2031 um 12:58
Seitenaufrufe: 168
Anzeigen-ID 71037
Technische Daten
Zweck
Verkauf
Wohnfläche
140 m²
Schlafzimmer
3
Beschreibung
A superbly presented detached house, set in a little over 2ha of which 3000m2 is a private lake and 7000m2 is woodland. Located in a rural area between the towns of Parthenay and Bressuire, where there are all shops and services. About 90 minutes from the Vendee coast and airports at La Rochelle and Nantes. 45 minutes from Poitiers. The ferry ports of Saint Malo, Caen, Roscoff, Cherbourg and Le Havre are between 3-5 hours' drive. The house was constructed about 30 years ago and is presented in excellent condition throughout. Recent improvements include new double glazed windows and doors to the front. To the rear is a large outbuilding which provides garaging and workshop. Central heating is installed with wood burning boiler, there is ample firewood from the properties woodland.
Entrance hall into open plan l shaped lounge /dining room with fireplace and wood burner, patio doors to the rear. Kitchen/dining room dining area leading to kitchen area with wood fronted cupboards, laminated work surfaces, sink unit and range of eye level cupboards. Back kitchen with range of fitted base cupboards and drawers, double bowl sink unit, double doors to garden. Inner corridor from entrance bedrooms with built in wardrobes, shower room with walk in Italian style shower, WC, Boiler room with plumbing for washing machine, wood burning central heating boiler and range of fitted shelving, door to garden. Outside Metal building of120m2 used a garage and store for tractor, caravan and large workshop. .
Honoraires de 8 000€ inclus.
Secteur
Bressuire, Parthenay, Parking/Garage Double
Expenses of Notary 17 150€
Features: parking space, garage, garden, terrace, plain pied, fireplace, Outbuilding(s).
area
Living area 140 m2 approx.
Living room 39 m2 approx.
area (details)
Lounge (groundfloor) (24 m2)
Bedroom 1 (groundfloor) (12 m2)
Bedroom 2 (groundfloor) (11 m2)
Shower room (groundfloor)
Back Kitchen (groundfloor) (17 m2)
Dining room (groundfloor) (18 m2)
Kitchen -Dining room (groundfloor) (28 m2)
Bedroom 3 (groundfloor) (10 m2)
Entrance hall into open plan l shaped lounge /dining room with fireplace and wood burner, patio doors to the rear. Kitchen/dining room dining area leading to kitchen area with wood fronted cupboards, laminated work surfaces, sink unit and range of eye level cupboards. Back kitchen with range of fitted base cupboards and drawers, double bowl sink unit, double doors to garden. Inner corridor from entrance bedrooms with built in wardrobes, shower room with walk in Italian style shower, WC, Boiler room with plumbing for washing machine, wood burning central heating boiler and range of fitted shelving, door to garden. Outside Metal building of120m2 used a garage and store for tractor, caravan and large workshop. .
Honoraires de 8 000€ inclus.
Secteur
Bressuire, Parthenay, Parking/Garage Double
Expenses of Notary 17 150€
Features: parking space, garage, garden, terrace, plain pied, fireplace, Outbuilding(s).
area
Living area 140 m2 approx.
Living room 39 m2 approx.
area (details)
Lounge (groundfloor) (24 m2)
Bedroom 1 (groundfloor) (12 m2)
Bedroom 2 (groundfloor) (11 m2)
Shower room (groundfloor)
Back Kitchen (groundfloor) (17 m2)
Dining room (groundfloor) (18 m2)
Kitchen -Dining room (groundfloor) (28 m2)
Bedroom 3 (groundfloor) (10 m2)
Ausstattung und Extras +
Kreditrechner +
Bewertungen +
Bewertungen (0)
★ Bewertung schreibenNoch keine Bewertungen — teilen Sie als Erster Ihre Erfahrung.
★ Bewertung schreiben
Ähnliche Anzeigen
-
 230.000 EUR
NA PRODAJU! Kuća Stepojevac kod Lazarevca
-
 113.000 EUR
Prizemna kuća modernog izgleda Velika Kladuša
 130.000 EUR
Na prodaju kuća i plac Vlasotince-Šišava
-
 150.000 EUR
Luksuzna kuća na samoj Drini
 110.000 EUR
Kuća u blizini rijeke Une Srbljani
-

 110.000 EUR
Na prodaju kuca u Lazarevcu
-
 62.000 EUR
Prodaje se kuća u Magliću-Bački Petrovac
 72.500 EUR
Na prodaju kuca u Sremskoj Mitrovici