
Voitures et camions
4.150 annonces
Ouvrir Voitures et camions →4.150 annonces actives
Voitures4.021
Pièces pour voitures51
Motos et cyclomoteurs35
Pièces pour motos3
Camions10
Pièces pour camions2
Véhicules utilitaires11
Pièces pour véhicules utilitaires0
Camping-cars4
Équipement pour voitures5
Véhicules de collection5
Équipement pour motos0
Équipement pour camions0
Équipement pour véhicules utilitaires0
Services et magasins2
Échange/Recherche1
Immobilier
484.743 annonces
Ouvrir Immobilier →484.743 annonces actives
Terrains à bâtir26.694
Terrains agricoles766
Locaux commerciaux19.650
Maisons préfabriquées36
Appartements70.689
Maisons184.820
Garages et parkings221
Chambres115
Appartements82.280
Maisons de vacances1.936
Hôtels784
Villas77.505
Restaurants124
Autres18.249
Hôpitaux, bureaux de poste3
Fermes et terrains871
Machines et outils
245 annonces
Ouvrir Machines et outils →245 annonces actives
Marketplace
Ferme et chevaux10
Art et artistes60
Antiquités12
Santé et médecine87
Vêtements et habillement66
Téléphones mobiles188
Hôtels, voyages, tourisme18.415
Animaux de compagnie et autres animaux1.118
Pour enfants et bébés13
Nautisme et aviation24.220
Ordinateurs et électronique155
Services1.107
Livres et magazines7
Instruments de musique40
Emploi2.512
Maison et jardin379
Sports et fitness105
Rencontres7
Audio, vidéo, photo57
Divertissement13
Tous les autres256
Mot de passe oublié ?
Vous n'avez pas de compte ? S'inscrire
Top
 Utovarivač jcb 2cx
1 EUR
 Robinzoni
30 EUR
 turizam
50 EUR
 38' Cabo 38 Express 2008
298.300 EUR
 Zetor 8441 Proxima
12.300 EUR
 Belarus 952
7.600 EUR
 Fendt 308
12.900 EUR
 John Deere 5720
15.200 EUR
 Sport Kawasaki Zx6R
1.490 EUR
 Garten Garnitur mit 6 stapelstühlen
280 EUR
 Scooter Piaggio Fly 50, silver
600 EUR
 Audi A6 2.0 TDI
4.500 EUR
 Квартира с ремонтом ,мебелью и техникой
83.000 EUR
 Holzhäcksler Holzschredder + Zapfwelle G
1.198 EUR
House a BRESSUIRE
Localisation
Europe › France
Date d'ajout: 24.04.2015 à 13:46
Date d'expiration: 27.06.2031 à 12:58
Nombre de vues: 180
ID de l'annonce 213229
Caractéristiques techniques
Destination
Vente
Surface habitable
150 m²
Chambres
4
Description
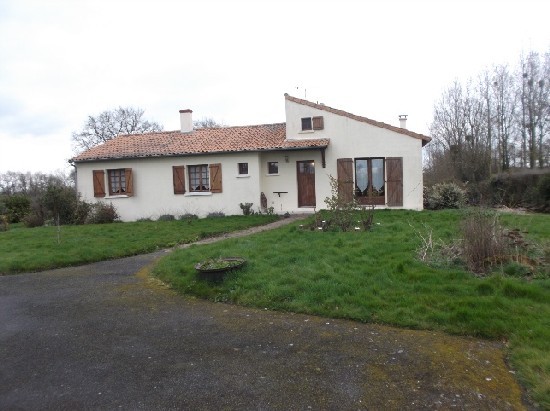
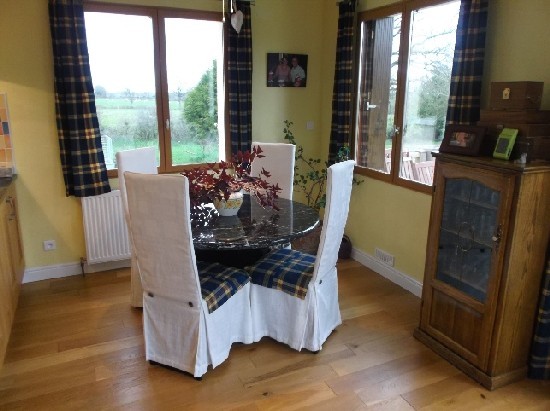
A superb example of a modern house in an attractive rural situation between two villages on the outskirts of the North Deux Sevres town of Bressuire where there are all shops and services including an excellent range of sporting and leisure facilities. Minutes from the Vendee coast and several airports including Nantes, Poitiers and La Rochelle. 4-5 hours from the ferry ports. The house was built about 30 years ago and is offered in excellent condition and features a superb, fitted and equipped, kitchen/breakfast room. Attractive decking across the kitchen and lounge area, giving a superb view over the grounds leading down to a pretty fishing pond. There is ample parking with integral double garage in the basement. Viewing essential.
Entrance hall, Cloakroom with WC, Lounge with patio doors L shaped with dining area, exposed beams and wood burner, Superb fitted kitchen breakfast room, extended and fitted in the last few years. Having a fitted kitchen area, with built in appliances. Dining and sitting area. There are 3 bedrooms on the ground floor with wardrobes. Bathroom, with bath and shower. Basement: Double length garage, large bedroom and workshop, boiler room, store room and utility with WC. Outside: At the front there are gardens and driveway parking, a long lawn leads down to the pond with a hangar and building for the tractor and for animals if you have some. There is a paddock to one side of the property. In all there is 2.27ha of land.
.
Honoraires de 10 000€ inclus.
Secteur
Bressuire,
Expenses of Notary 17 250€
Features: parking space, garage, garden, terrace, Fitted kitchen, fireplace, Outbuilding(s).
area
Living area 150 m2 approx.
Living room 37 m2 approx.
Garage 48 m2 approx.
area (details)
Entrance (groundfloor)
Bedroom 1 (groundfloor) (16 m2)
Bedroom 3 (groundfloor) (11 m2)
Bath room (groundfloor)
toilet (groundfloor)
Bedroom 2 (groundfloor) (15 m2)
Lounge (groundfloor) (22 m2)
Dining room (groundfloor) (15 m2)
Kitchen -Dining room (groundfloor) (31 m2)
workshop (basement) (29 m2)
Garage (basement) (48 m2)
Utility room (basement)
toilet (basement)
boiler room (basement) (21 m2)
Entrance hall, Cloakroom with WC, Lounge with patio doors L shaped with dining area, exposed beams and wood burner, Superb fitted kitchen breakfast room, extended and fitted in the last few years. Having a fitted kitchen area, with built in appliances. Dining and sitting area. There are 3 bedrooms on the ground floor with wardrobes. Bathroom, with bath and shower. Basement: Double length garage, large bedroom and workshop, boiler room, store room and utility with WC. Outside: At the front there are gardens and driveway parking, a long lawn leads down to the pond with a hangar and building for the tractor and for animals if you have some. There is a paddock to one side of the property. In all there is 2.27ha of land.
.
Honoraires de 10 000€ inclus.
Secteur
Bressuire,
Expenses of Notary 17 250€
Features: parking space, garage, garden, terrace, Fitted kitchen, fireplace, Outbuilding(s).
area
Living area 150 m2 approx.
Living room 37 m2 approx.
Garage 48 m2 approx.
area (details)
Entrance (groundfloor)
Bedroom 1 (groundfloor) (16 m2)
Bedroom 3 (groundfloor) (11 m2)
Bath room (groundfloor)
toilet (groundfloor)
Bedroom 2 (groundfloor) (15 m2)
Lounge (groundfloor) (22 m2)
Dining room (groundfloor) (15 m2)
Kitchen -Dining room (groundfloor) (31 m2)
workshop (basement) (29 m2)
Garage (basement) (48 m2)
Utility room (basement)
toilet (basement)
boiler room (basement) (21 m2)
Équipements et options +
Simulateur de crédit +
Avis +
Avis (0)
★ Rédiger un avisPas encore d'avis — soyez le premier à partager votre expérience.
★ Rédiger un avis
Annonces similaires
-
 230.000 EUR
NA PRODAJU! Kuća Stepojevac kod Lazarevca
-
 113.000 EUR
Prizemna kuća modernog izgleda Velika Kladuša
 130.000 EUR
Na prodaju kuća i plac Vlasotince-Šišava
-
 150.000 EUR
Luksuzna kuća na samoj Drini
 110.000 EUR
Kuća u blizini rijeke Une Srbljani
-

 110.000 EUR
Na prodaju kuca u Lazarevcu
-
 62.000 EUR
Prodaje se kuća u Magliću-Bački Petrovac
 72.500 EUR
Na prodaju kuca u Sremskoj Mitrovici