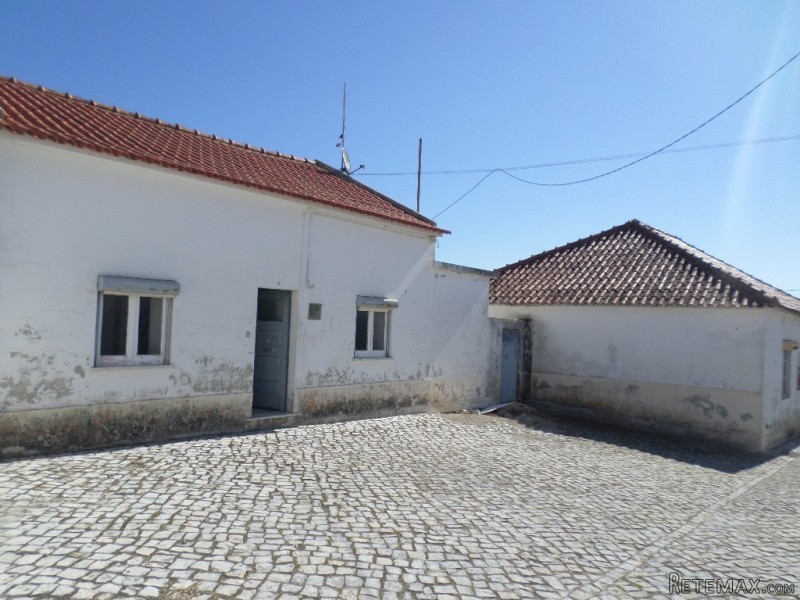
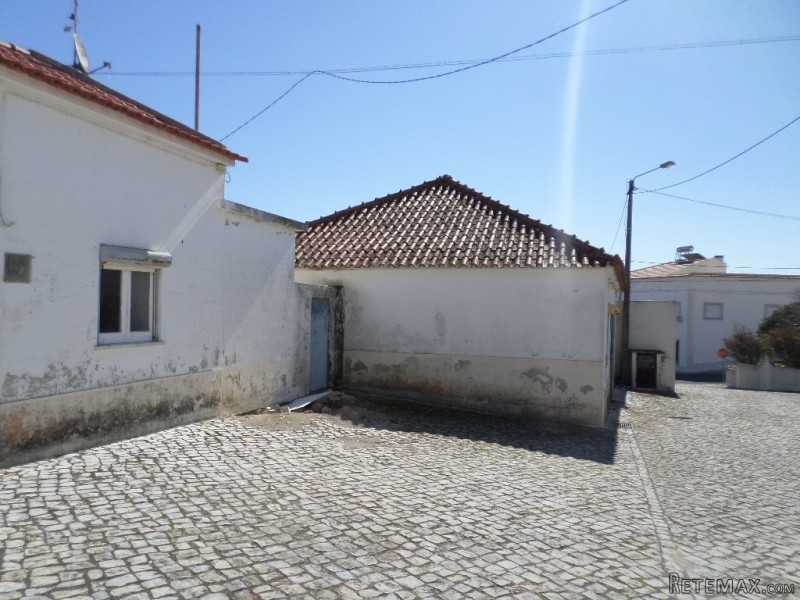
House and Barn in a lovely cobble stone courtyard and water fountain in center of Salir do Porto a 5 minute walk to the beach!
The house has an approved project and has started to be renovated.
The ground floor has room for a kitchen, living room, dining room, a bedroom or office or bathroom.
The attic is the full size if the bottom floor, and is approved to heighten it. The attic could have 2 or 3 bedroom and a bathroom.
Total area of house is 240 m2 with land is 276 m2
The Barn area starts through the kitchen of the house. That building has a large annex that can be torn down and turned into a garden or a door can be opened to have access to the tiny garden at the back.
The main building is 116,4000 m2 and has permission to add a second floor.
Total area of the property including both buidings is 129 m2.
The location is great to turn these two properties into a B&B or Guest House. It is in village that has a post office, supermarket, public pool, sports arena, great restaurants, coffee shops, and a night club.
Location:
5 minutes walk to Beach Bay
7 minute drive to Sao Martinho do Porto
20 minutes to city of Caldas da Rainha
30 minutes to the city of Alcobaca
1 hour 30 minutes to Lisbon
These are two independent properties and can be sold separately.
The house with approved project costs €58,000.00 euros. (Year 1937)
The Barn for renovation is €80.000.00 euro. (Year 1978)
Bedrooms: 6
Bathrooms: 3
Not furnished
House 357 sq. m
Land Size m2: 405
Floor: 2 / 2
Year built: 1937
GS-9

 Istra – 12.233 m² prostrano zemljište, mir..
 Cancelada, Marbella-Estepona, , 4..
 Empfangsmitarbeiter (m/w)
 63' Marquis 2013
 93' Custom 93' Fast Ferry 2011
 103' Custom Fast Catamaran Ferry 2002
 341' Custom Geared RoRo Cargo Ships 1..
 33' Cobalt 336 2013
 36' Nor-Tech 3600 Supercat 2005
 68' Symbol 2005
 80' Azimut 80 Carat Flybridge 2006
 159' Feadship 1987
 77' President Custom 750 Enclosed Bri..
 60' Hatteras 60 Motor Yacht 2009