
Automobili i kamioni
4.150 oglasa
Otvori Automobili i kamioni →4.150 aktivnih oglasa
Automobili4.021
Dijelovi za automobile51
Motocikli i mopedi35
Dijelovi za motocikle3
Kamioni10
Dijelovi za kamione2
Teretna vozila11
Dijelovi za teretna vozila0
Kamperi4
Oprema za automobile5
Oldtajmeri5
Oprema za motocikle0
Oprema za kamione0
Oprema za teretna vozila0
Usluge i trgovine2
Zamjena/tražim1
Nekretnine
484.743 oglasa
Otvori Nekretnine →484.743 aktivnih oglasa
Mašine i alati
245 oglasa
Otvori Mašine i alati →245 aktivnih oglasa
Marketplace
Farma i konji10
Umjetnost i umjetnici60
Antikviteti12
Zdravlje i medicina87
Odjeća i garderoba66
Mobilni telefoni188
Hoteli, putovanja, turizam18.415
Kućni ljubimci i životinje1.118
Za djecu i bebe13
Nautika i avijacija24.220
Računari i elektronika155
Usluge1.108
Knjige i časopisi7
Muzički instrumenti40
Posao2.512
Kuća i bašta379
Sport i fitnes105
Poznanstva7
Audio, video, foto57
Zabava13
Sve ostalo256
Zaboravili ste lozinku?
Nemate račun? Registracija
Top
 50' Marquis 500 Sport Coupe 2009
515.200 EUR
 70' Azimut 70 Flybridge Trade In 2010
1.287.200 EUR
 70' Elliott Custom Luxury Sports Fish..
245.100 EUR
 65' Bering Pilothouse 2013
1.657.800 EUR
 30' Regal 30 Express 2015
91.400 EUR
 22' Robalo R227 Dual Console 2018
 62' Prestige 620 Flybridge 2014
909.900 EUR
 74' Ocean Alexander 74 Open Flybridge..
1.910.500 EUR
 90' Custom Boundless 2009
573.400 EUR
 85' Aicon Flybridge 2006
2.659.200 EUR
 44' Leopard 44 2014
394.700 EUR
 55' Cape Horn Yachts 55 2000
498.600 EUR
 Višnjan, imanje za obnovu s pogledom na mo..
215.000 EUR
 Kuća Žbandaj, 3 spavaće sobe i bazen
275.000 EUR
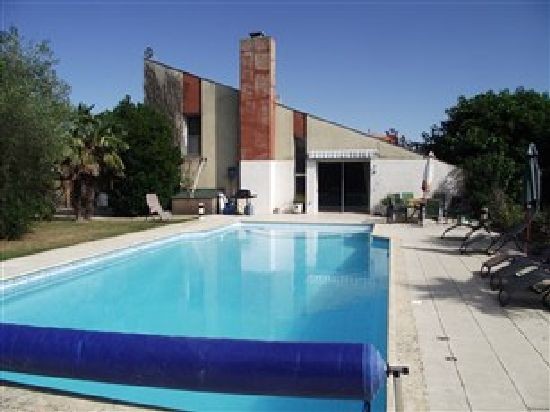
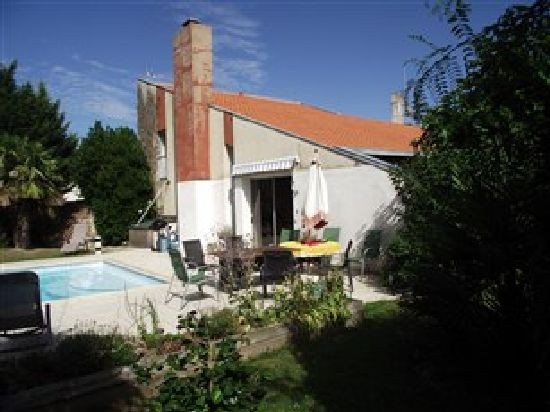
House & gite a OUTSKIRTS OF NUEIL LES..
Lokacija
Evropa › Francuska
Datum objave: 13.04.2015 u 21:58
Datum isteka: 27.06.2031 u 12:58
Broj pregleda: 127
ID oglasa 70873
Tehnički podaci
Namjena
Prodaja
Stambena površina
275 m²
Spavaće sobe
6
Opis
A unique modern property situated on the edge of Nueil les Aubiers in the Northern Deux Sevres wialking distance of shops and services. Located between the towns of Cholet et Bressuire, where there are all shops and services. 90 minutes from the Vendee coast and several airports including Nantes, La Rochelle and Poitiers. The house was constructed in the 1980's and completely refurbished and improved in the last 6 years to now provide a spacious house with a letting wing with 3 bedrooms,each with ensuite shower rooms and super living room opening onto the garden and swimming pool. The house features some stunning rooms and a feel and layout that has to be viiewed to apreciate ( Yes we know it is a cliche but in this case it is true). Private gardens of about 1700m2.
Main House: Entrance hall. 3 Bedrooms and bathroom, sep WC. Firtted kitchen/breakfast room L shaped living with fireplace. Dining room to 2nd hall. to annexe WC. Fitted kitchen. Living room with side and rear patio doors leading to the pool. Bedrioom with en-suite shower rool; Spiral staircase 1st floor/ 2 bedrooms each with shower room. Stairs from kitchen down to double garage and access to utility room, workshop and boiler room. The property is approache through electric gates leading to parking area. The screened gardens offere several areas aith acces to the house, large decking area has recently been installed.
Honoraires de 9 950€ inclus.
Secteur
Nueil les Aubiers, Parking/Garage Double
Expenses of Notary 20 965€
Features: swimming pool, parking space, garage, garden, terrace, Fitted kitchen, fireplace.
area
Living area 275 m2 approx.
Living room 65 m2 approx.
Garage 33 m2 approx.
area (details)
Bedroom 5 (1st floor) (13 m2)
Shower room (1st floor)
Bedroom 6 (1st floor) (15 m2)
Shower room (1st floor)
Entrance (groundfloor) (10 m2)
Lounge (groundfloor) (39 m2)
Fitted Kitchen (groundfloor) (22,5 m2)
Bedroom 2 (groundfloor) (11,3 m2)
Bedroom 3 (groundfloor) (14 m2)
Study (groundfloor) (12 m2)
Shower room (groundfloor) (8 m2)
Entrance hall (groundfloor) (8 m2)
Dining room (groundfloor) (22 m2)
Bedroom 1 (groundfloor) (24 m2)
Dressing (groundfloor) (6 m2)
Shower room (groundfloor) (16 m2)
Kitchen (groundfloor) (15,2 m2)
Lounge (groundfloor) (65 m2)
Bedroom 4 (groundfloor) (14 m2)
Shower room (groundfloor)
Utility room (basement) (8,5 m2)
(basement) (15 m2)
Main House: Entrance hall. 3 Bedrooms and bathroom, sep WC. Firtted kitchen/breakfast room L shaped living with fireplace. Dining room to 2nd hall. to annexe WC. Fitted kitchen. Living room with side and rear patio doors leading to the pool. Bedrioom with en-suite shower rool; Spiral staircase 1st floor/ 2 bedrooms each with shower room. Stairs from kitchen down to double garage and access to utility room, workshop and boiler room. The property is approache through electric gates leading to parking area. The screened gardens offere several areas aith acces to the house, large decking area has recently been installed.
Honoraires de 9 950€ inclus.
Secteur
Nueil les Aubiers, Parking/Garage Double
Expenses of Notary 20 965€
Features: swimming pool, parking space, garage, garden, terrace, Fitted kitchen, fireplace.
area
Living area 275 m2 approx.
Living room 65 m2 approx.
Garage 33 m2 approx.
area (details)
Bedroom 5 (1st floor) (13 m2)
Shower room (1st floor)
Bedroom 6 (1st floor) (15 m2)
Shower room (1st floor)
Entrance (groundfloor) (10 m2)
Lounge (groundfloor) (39 m2)
Fitted Kitchen (groundfloor) (22,5 m2)
Bedroom 2 (groundfloor) (11,3 m2)
Bedroom 3 (groundfloor) (14 m2)
Study (groundfloor) (12 m2)
Shower room (groundfloor) (8 m2)
Entrance hall (groundfloor) (8 m2)
Dining room (groundfloor) (22 m2)
Bedroom 1 (groundfloor) (24 m2)
Dressing (groundfloor) (6 m2)
Shower room (groundfloor) (16 m2)
Kitchen (groundfloor) (15,2 m2)
Lounge (groundfloor) (65 m2)
Bedroom 4 (groundfloor) (14 m2)
Shower room (groundfloor)
Utility room (basement) (8,5 m2)
(basement) (15 m2)
Oprema i dodaci +
Kalkulator kredita +
Recenzije +
Recenzije (0)
★ Napišite recenzijuJoš nema recenzija — budite prvi i podijelite svoje iskustvo.
★ Napišite recenziju
Slični oglasi
-
 230.000 EUR
NA PRODAJU! Kuća Stepojevac kod Lazarevca
-
 113.000 EUR
Prizemna kuća modernog izgleda Velika Kladuša
 130.000 EUR
Na prodaju kuća i plac Vlasotince-Šišava
-
 150.000 EUR
Luksuzna kuća na samoj Drini
 110.000 EUR
Kuća u blizini rijeke Une Srbljani
-

 110.000 EUR
Na prodaju kuca u Lazarevcu
-
 62.000 EUR
Prodaje se kuća u Magliću-Bački Petrovac
 72.500 EUR
Na prodaju kuca u Sremskoj Mitrovici