
Autoturisme și camioane
4.150 anunțuri
Deschideți Autoturisme și camioane →4.150 anunțuri active
Autoturisme4.021
Piese pentru autoturisme51
Motociclete și mopede35
Piese pentru motociclete3
Camioane10
Piese pentru camioane2
Vehicule comerciale11
Piese pentru vehicule comerciale0
Autorulote4
Echipamente pentru autoturisme5
Vehicule de epocă5
Echipamente pentru motociclete0
Echipamente pentru camioane0
Echipamente pentru vehicule comerciale0
Servicii și magazine2
Schimb/Caut1
Imobiliare
484.743 anunțuri
Deschideți Imobiliare →484.743 anunțuri active
Utilaje și scule
245 anunțuri
Deschideți Utilaje și scule →245 anunțuri active
Marketplace
Fermă și cai10
Artă și artiști60
Antichități12
Sănătate și medicină87
Îmbrăcăminte și confecții66
Telefoane mobile188
Hoteluri, călătorii, turism18.415
Animale de companie și alte animale1.118
Pentru copii și bebeluși13
Nautică și aviație24.220
Calculatoare și electronice155
Servicii1.107
Cărți și reviste7
Instrumente muzicale40
Locuri de muncă2.512
Casă și grădină379
Sport și fitness105
Matrimoniale7
Audio, video, foto57
Divertisment13
Toate celelalte256
Ați uitat parola?
Nu aveți cont? Înregistrare
Top
 60' Hatteras 60 Motor Yacht 2009
1.059.500 EUR
 50' Viking 50 Motoryacht 1991
128.800 EUR
 23' Polar 2300 Walkaround 2005
27.800 EUR
 48' Fountain 48 Express Cruiser 2007
389.700 EUR
 88' Broward Raised Pilot House 1999
1.159.200 EUR
 39' Beneteau 393 2002
93.100 EUR
 34' Hatteras 34 Sportfish 1961
12.400 EUR
 28' Sea Ray 280 Sundancer 1990
15.700 EUR
 38' Duffy 38 2003
331.600 EUR
 33' Regal 3300 Bowrider 2018
 23' Pursuit 235 Dual Console 2018
 55' Viking 55 Convertible 2013
1.745.100 EUR
 50' Sunseeker Manhattan 50 2006
414.700 EUR
 44' Carver 43 Super Sport 2007
231.800 EUR
House & gite
Locație
Europa › Franța
Data publicării: 13.04.2015 la 21:58
Data expirării: 27.06.2031 la 12:58
Număr de vizualizări: 159
ID anunț 70858
Date tehnice
Destinație
Vânzare
Suprafață locuibilă
240 m²
Dormitoare
8
Descriere
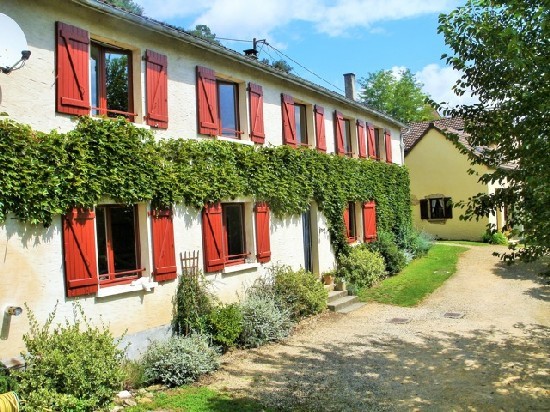
Charming old stone fermette comprising original stone farmhouse converted into two cottages, spacious main house with 4 bedrooms built on the ruins of an old stone barn, small stone outbuilding for restoration and garage, all set in around 4869 m2 of pretty grounds with private pool (9m x 6m) on the edge of a small village with shop and restaurant just 15 minutes West of the popular market town of Sarlat in the Perigord Noir of the Dordogne.
The current owners have recently refurbished the south-facing main house which has around 145 m2 of living space. On the ground floor is a central hallway with wooden stairs leading to the first floor landing (12m2), a large living room with fireplace and insert wood burning stove (27m2), a large open plan kitchen/dining room (30m2) with adjoining utility room and door to outside (7m2). All the rooms have tiled floors, large south-facing windows and lovely views over the gardens, pool and beyond to the village and a famous chateau.
On the first floor is a central landing with large fitted linen cupboard (12m2) off which is one bedroom (16m2), a corridor to the right leading to the main bedroom with en-suite shower room and fitted wall-to-ceiling wardrobes (22m2); to the left are two more good-sized bedrooms (13m2, 12m2) and a family shower room (4.5m2).
All the bedrooms are south facing, have either carpet or laminated flooring, and splendid far-reaching views. The house has a newly installed oil-fired central heating system, new plumbing and has been recently rewired.
The original stone farmhouse has been converted into one 3-bedroom cottage and one 1-bedroom cottage, each with their own private terrace and garden and south facing views. Both cottages have electric heating, each with their own hot water tanks and are fully furnished and equipped.
In the larger of the two cottages, with West-facing entrance is an open-plan living area with American style fitted kitchen, beautiful old fireplace, wood floor and stairs to the first floor (44m2) where there are three bedrooms (12m2, 10m2, 9m2) and a shower room (7m2).
In the 1-bedroom cottage is a south-facing living area with corner kitchen and old fireplace ((25m2) and new wood stairs to the first floor bedroom (10m2) and bathroom (6m2), old wood floors throughout.
Between the main house and the old farmhouse is a small woodshed recently re-roofed (5m2)
To the left of the main house is an old stone outbuilding used for storage which may have been a farmworker's lodging in the past as there is still an old stone sink and fireplace.
Directly in front of the buildings is a large terrace which was built on the ruins of an old house, under which is a large stone garage, probably originally the basement of the ruined stone house, and now used to house the pool pump and garden tools and machinery.
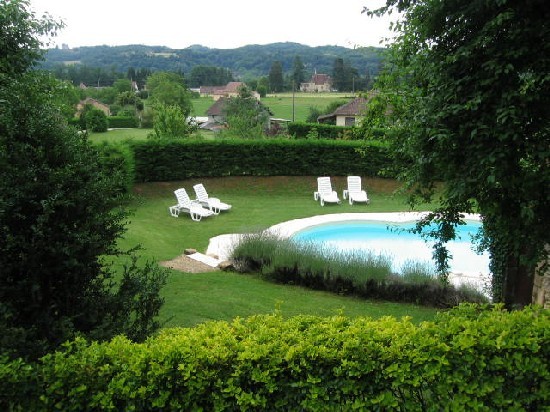
Down from the terrace are steps to the private enclosed pool area with original well (8 metres deep) and free-form pool with roman steps, diving well and paving around, a really great space to swim, read, or just relax in perfect peace and quiet in lovely surroundings.
An opening in the well-maintained hedge surrounding the pool area leads to a large enclosed park landscaped with ornamental and fruit trees (apples, pears, cherries, plums, nectarine, fig, walnut, chestnut, vines) and well kept lawn... plenty of open space to play badminton, table tennis, or just let small children play.
At the entrance to the property is a large grassed area with mature trees providing shaded parking for a number of cars.
This property is extremely charming and well maintained, with comfortable accommodation for both the owners and for their guests in the cottages. All over the property are wonderful gardens on different levels with a mix of mature trees, flowering shrubs, flower beds, pot plants, climbing plants and vines... a really lovely property to live or stay.
The owners have built a thriving rental business and choose to be open from mid May to mid September with 50% return visitors, but with central heating the property could take all-year-round rentals.
The property is located in a charming hamlet of three or four houses on the edge of a pretty village with shop, baker, cafe/bar/restaurant, post office and a range of numerous events during the year, all in walking distance of the property.
Facilities: mains water et electricity (2 separate metres for main house et cottages), newly installed conform septic tank (7000 litre), oil-fired central heating for the main house (1250 litre oil tank), electric in the cottages, partial double glazing, natural well (8m deep), chlorine-filtered pool with alarm (9m x 6m with diving well), garage. ADSL broadband, WIFI.
.
Honoraires de 22 000€ inclus.
Secteur
Sarlat, Parking/Garage G,P
Expenses of Notary 33 100€
Taxes on land 977€
Features: swimming pool, parking space, garage, garden, terrace, Fitted kitchen, fireplace, Outbuilding(s), cellar, courtyard.
area
Living area 240 m2 approx.
Surf.Utile 260 m2
Living room 27 m2 approx.
Terrace 50 m2 approx.
The current owners have recently refurbished the south-facing main house which has around 145 m2 of living space. On the ground floor is a central hallway with wooden stairs leading to the first floor landing (12m2), a large living room with fireplace and insert wood burning stove (27m2), a large open plan kitchen/dining room (30m2) with adjoining utility room and door to outside (7m2). All the rooms have tiled floors, large south-facing windows and lovely views over the gardens, pool and beyond to the village and a famous chateau.
On the first floor is a central landing with large fitted linen cupboard (12m2) off which is one bedroom (16m2), a corridor to the right leading to the main bedroom with en-suite shower room and fitted wall-to-ceiling wardrobes (22m2); to the left are two more good-sized bedrooms (13m2, 12m2) and a family shower room (4.5m2).
All the bedrooms are south facing, have either carpet or laminated flooring, and splendid far-reaching views. The house has a newly installed oil-fired central heating system, new plumbing and has been recently rewired.
The original stone farmhouse has been converted into one 3-bedroom cottage and one 1-bedroom cottage, each with their own private terrace and garden and south facing views. Both cottages have electric heating, each with their own hot water tanks and are fully furnished and equipped.
In the larger of the two cottages, with West-facing entrance is an open-plan living area with American style fitted kitchen, beautiful old fireplace, wood floor and stairs to the first floor (44m2) where there are three bedrooms (12m2, 10m2, 9m2) and a shower room (7m2).
In the 1-bedroom cottage is a south-facing living area with corner kitchen and old fireplace ((25m2) and new wood stairs to the first floor bedroom (10m2) and bathroom (6m2), old wood floors throughout.
Between the main house and the old farmhouse is a small woodshed recently re-roofed (5m2)
To the left of the main house is an old stone outbuilding used for storage which may have been a farmworker's lodging in the past as there is still an old stone sink and fireplace.
Directly in front of the buildings is a large terrace which was built on the ruins of an old house, under which is a large stone garage, probably originally the basement of the ruined stone house, and now used to house the pool pump and garden tools and machinery.
Down from the terrace are steps to the private enclosed pool area with original well (8 metres deep) and free-form pool with roman steps, diving well and paving around, a really great space to swim, read, or just relax in perfect peace and quiet in lovely surroundings.
An opening in the well-maintained hedge surrounding the pool area leads to a large enclosed park landscaped with ornamental and fruit trees (apples, pears, cherries, plums, nectarine, fig, walnut, chestnut, vines) and well kept lawn... plenty of open space to play badminton, table tennis, or just let small children play.
At the entrance to the property is a large grassed area with mature trees providing shaded parking for a number of cars.
This property is extremely charming and well maintained, with comfortable accommodation for both the owners and for their guests in the cottages. All over the property are wonderful gardens on different levels with a mix of mature trees, flowering shrubs, flower beds, pot plants, climbing plants and vines... a really lovely property to live or stay.
The owners have built a thriving rental business and choose to be open from mid May to mid September with 50% return visitors, but with central heating the property could take all-year-round rentals.
The property is located in a charming hamlet of three or four houses on the edge of a pretty village with shop, baker, cafe/bar/restaurant, post office and a range of numerous events during the year, all in walking distance of the property.
Facilities: mains water et electricity (2 separate metres for main house et cottages), newly installed conform septic tank (7000 litre), oil-fired central heating for the main house (1250 litre oil tank), electric in the cottages, partial double glazing, natural well (8m deep), chlorine-filtered pool with alarm (9m x 6m with diving well), garage. ADSL broadband, WIFI.
.
Honoraires de 22 000€ inclus.
Secteur
Sarlat, Parking/Garage G,P
Expenses of Notary 33 100€
Taxes on land 977€
Features: swimming pool, parking space, garage, garden, terrace, Fitted kitchen, fireplace, Outbuilding(s), cellar, courtyard.
area
Living area 240 m2 approx.
Surf.Utile 260 m2
Living room 27 m2 approx.
Terrace 50 m2 approx.
Dotări și extra +
Calculator de credit +
Recenzii +
Recenzii (0)
★ Scrieți o recenzieNu există încă recenzii — fiți primul și împărtășiți-vă experiența.
★ Scrieți o recenzie
Anunțuri similare
-
 230.000 EUR
NA PRODAJU! Kuća Stepojevac kod Lazarevca
-
 113.000 EUR
Prizemna kuća modernog izgleda Velika Kladuša
 130.000 EUR
Na prodaju kuća i plac Vlasotince-Šišava
-
 150.000 EUR
Luksuzna kuća na samoj Drini
 110.000 EUR
Kuća u blizini rijeke Une Srbljani
-

 110.000 EUR
Na prodaju kuca u Lazarevcu
-
 62.000 EUR
Prodaje se kuća u Magliću-Bački Petrovac
 72.500 EUR
Na prodaju kuca u Sremskoj Mitrovici