
Automobili i kamioni
4.150 oglasa
Otvori Automobili i kamioni →4.150 aktivnih oglasa
Automobili4.021
Dijelovi za automobile51
Motocikli i mopedi35
Dijelovi za motocikle3
Kamioni10
Dijelovi za kamione2
Teretna vozila11
Dijelovi za teretna vozila0
Kamperi4
Oprema za automobile5
Oldtajmeri5
Oprema za motocikle0
Oprema za kamione0
Oprema za teretna vozila0
Usluge i trgovine2
Zamjena/tražim1
Nekretnine
484.743 oglasa
Otvori Nekretnine →484.743 aktivnih oglasa
Mašine i alati
245 oglasa
Otvori Mašine i alati →245 aktivnih oglasa
Marketplace
Farma i konji10
Umjetnost i umjetnici60
Antikviteti12
Zdravlje i medicina87
Odjeća i garderoba66
Mobilni telefoni188
Hoteli, putovanja, turizam18.415
Kućni ljubimci i životinje1.118
Za djecu i bebe13
Nautika i avijacija24.220
Računari i elektronika155
Usluge1.108
Knjige i časopisi7
Muzički instrumenti40
Posao2.512
Kuća i bašta379
Sport i fitnes105
Poznanstva7
Audio, video, foto57
Zabava13
Sve ostalo256
Zaboravili ste lozinku?
Nemate račun? Registracija
Top
 50' Marquis 500 Sport Coupe 2009
515.200 EUR
 70' Azimut 70 Flybridge Trade In 2010
1.287.200 EUR
 70' Elliott Custom Luxury Sports Fish..
245.100 EUR
 65' Bering Pilothouse 2013
1.657.800 EUR
 30' Regal 30 Express 2015
91.400 EUR
 22' Robalo R227 Dual Console 2018
 62' Prestige 620 Flybridge 2014
909.900 EUR
 74' Ocean Alexander 74 Open Flybridge..
1.910.500 EUR
 90' Custom Boundless 2009
573.400 EUR
 85' Aicon Flybridge 2006
2.659.200 EUR
 44' Leopard 44 2014
394.700 EUR
 55' Cape Horn Yachts 55 2000
498.600 EUR
 Višnjan, imanje za obnovu s pogledom na mo..
215.000 EUR
 Kuća Žbandaj, 3 spavaće sobe i bazen
275.000 EUR
House / Home For Sale Aulla Tuscany..
Lokacija
Italija
Datum objave: 13.04.2015 u 21:58
Datum isteka: 27.06.2031 u 12:58
Broj pregleda: 298
ID oglasa 70417
Tehnički podaci
Namjena
Prodaja
Stambena površina
126 m²
Opis
"Monastery Monti"
Your dream of owning a home in Tuscany!
* Idyllic with wonderful gardens and its own piazza
* Beautiful gardens
* Just 30 minutes to the beaches
EUR 290,000 plus. 3.57% buyer's premium including 19% VAT
For more information and viewings under
Tel +49 7052 930384 or 49 160 7988336
Info@Immopointeurope.de
The object with centuries of Tradition as a monastery in the Via Francigena pilgrimage route to Rome, which was known as the so-called unnamed Hospital, was acquired in 1989. The new owners put above all importance to get out of a wonderful holiday home to restore the object, and so to save from decay, especially since it is a historic Tuscan heritage.
In particular, a completely new roof was built. The new roof structure consists of Sardinian pine as purlin roof. The entire roof covering is made of bricks in the historic Tuscan style with roof shapes monk and nun, as one finds it in Lucca at the houses. Gutters are performed again and in copper. The entire electrical installation is new and has been carried out according to the applicable rules and laid Concealed. Sockets and switches are available in sufficient numbers.
The shutters are made of wood and new.
The attic to get access bent over has been insulated subsequently with 10 cm thick rockwool between the rafters, above a walk-plank floor was installed.
Thermal insulation was deemed necessary to have a pleasant room temperature even in winter.
The house has a large Tuscan fireplace, in the kitchen even an ancient Irish wood stove in the vestibule (TV room) a Scandinavian fireplace.
In addition, the present owner can put a gas connection for remote gas to the house to install a gas central heating if required.
The house is dry and partial basement, there are 3 large antique wine and storage cellars. The cellars are accessible both from inside and from outside.
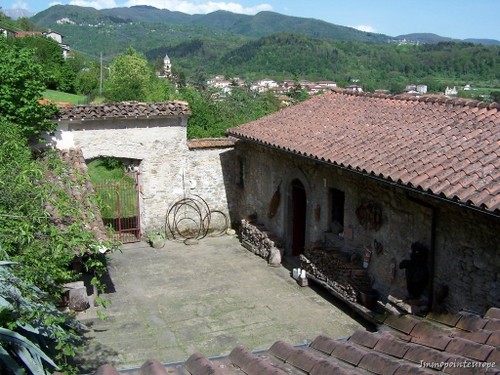
The house has a balcony accessible from the living room. This balcony is covered and you have a wonderful view of both the Apuan Alps and on the roofs of Monti.
The house inside:
Living area with adjoining rooms is ca.124 sqm.
Large Tuscan kitchen with open fireplace, and an Irish antique stove. Stove as an electric oven and gas. Large extendable oak table with chairs, sofa and armchairs. Cabinets.
Bedrooms with beds and furniture.
Books room with a desk, couch and bookcase
TV room with TV and antique furniture.
Living room with balcony. and gallery with beds
Storage room.
Bathroom.
Tavern or Fienile.
The house is fully furnished and immediately habitable.
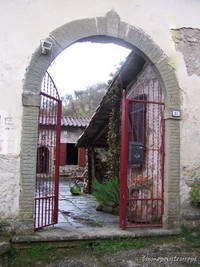
A large courtyard, surrounded the house, the gate and the stone walls, covered with about 300 hand trimmed antique stone slabs increases the living area in the summer, invites you to relax and so conveys the absolute tranquility for relaxation or meditation in the midst of the old monastic spiritual peace
History of the house:
The detailed description of the history of this former Convent can be found in the literary essay of the book "I MILLE ANNI DELLA PIEVE DI Venelia" by the author Remo Lombardi, appeared in 1996. This book describes Signore Lombardi in a separate section of the history of the "Casa del vecchio Ospitale o Pio Istituto di Monti ".
There are documents of the Ospedale from the years 1570, 1584 and 1798, who had kept in Sarzana the bishopric. These documents are written in the so called Vulgar Latin, now used Italian. They have been translated into the German language and throw a striking light on the medieval realities of relations between the princely family Malaspini and the Order.
Location:
The property is located about 5 kilometers from the A15 Parma-Florence, exit Aulla.
The house is very quiet on the hillside above the village of Monti di Licciana. Above it are the property but the gardens and the forest. The plot is almost not visible from above, protected by a broad fringe of trees and shrubs on the upper road of the Via Castello.
Above the house there is a separate fruit and wine garden size of 697 square meters with nut and apricot pear olive trees and other that could be sold as a separate building site.
A second own orchard size 792qm is then attached to the house in an easterly direction. There are various vines, apple trees and a large fig tree.
In short:
* Approx 86 m2 of living
Plus *. about 40 m2 land and the old brick house with approx 5m2
Plus *. approximately 105 m2 Piazza - courtyard terrace
Plus *. ca 1600 m2 orchard and vineyard
* Energy information - no classification as a holiday home without heating
“Kloster Monti”
Ihr Traum vom eigenen Haus in der Toscana!
* Idyllisch mit wunderbaren Gärten und eigener Piazza
* schönen Gärten
* gerade mal 30 Minuten zu den Stränden
EUR 290.000 zuzügl. 3,57% Käuferprovision inkl. 19% MwSt.
Weitere Informationen & Besichtigungen unter
Tel. 07052 930384 oder 0160 7988336
Info@Immopointeurope.de
Das Objekt mit Jahrhunderte langer Traditon als Kloster an dem Pilgerweg Via Francigena nach Rom, welches als sogennanntes Ospedale bekannt war, konnte im Jahr 1989 erworben werden. Die neuen Eigentümer legten vor allen Dingen Wert darauf, außer ein wundervolles Feriendomizil zu bekommen, das Objekt zu restaurieren und so vor dem Verfall zu retten, zumal es ein historisches toskanisches Erbe darstellt.
Im einzelnen wurde ein komplett neuer Dachstuhl errichtet. Die neue Dachkonstruktion besteht aus sardischer Pinie als Pfettendach. Die gesamte Dacheindeckung besteht aus Ziegeln in der historischen toskanischen Art mit Dachformen Romane und Cope, wie man es auch in Lucca bei den Bürgerhäusern antrifft. Dachrinnen sind neu und in Kupfer ausgeführt. Die gesamte Elektroinstallation ist neu und nach den geltenden Vorschriften ausgeführt worden und Unterputz verlegt. Steckdosen und Schalter sind in genügender Anzahl vorhanden.
Die Fensterläden sind aus Holz und neu.
Der gebückt begehbare Dachboden ist nachträglich mit ca.10 cm dicker Steinwolle zwischen dem Dachgebälk isoliert worden, darüber wurde ein begehbahrer Bretterboden angebracht.
Diese Wärmeisolierung wurde für erforderlich gehalten, um auch im Winter eine angenehmes Raumtemperatur zu haben.
Das Haus besitzt einen großen toskanischen Kamin, in der Wohnküche auch noch einen antiken irischen Holzofen, im Vestibül (Fernsehzimmer) einen skandinavischen Kaminofen.
Zusätzlich hat der jetzige Eigentümer einen Gasanschluß für Ferngas bis zum Haus legen lassen, um bei Bedarf eine Gaszentralheizung zu installieren.
Das Haus ist trocken und teilweise unterkellert, es gibt 3 große antike Wein- und Vorratskeller. Die Keller sind sowohl von innen als auch von außen zugänglich.
Das Haus besitzt einen Balkon, zugänglich vom Wohnzimmer aus. Dieser Balkon ist überdacht und man hat eine herrliche Aussicht sowohl auf die apuanischen Alpen als auch auf die Dächer von Monti.
Das Haus innen:
Wohnfläche mit Nebenräumen beträgt ca.124 qm.
Große toskanische Wohnküche mit offenem Kamin, und einem irischen antiken Ofen. Herd als Elektroherd und Gas. Großer ausziehbarer Eichentisch mit Stühlen, Sofa und Sesseln. Schränke.
Schlafzimmer mit Betten und Möbeln.
Bücherzimmer mit Schreibtisch, Couch und Bücherschrank
Fernsehzimmer mit Fernsehapparat und historischen Möbeln.
Wohnzimmer mit Balkon. und Galerie mit Schlafplätzen
Abstellraum.
Bad.
Taverne oder Fienile.
Das Haus ist voll eingerichtet und sofort bewohnbar.
Ein großer Innenhof, umgeben vom Haus, dem Tor und den Natursteinmauern, ausgelegt mit etwa 300 handbehauenen antiken Steinplatten vergrößert den Wohnbereich im Sommer, lädt ein zur Entspannung und vermittelt so die absolute Ruhe für Erholung oder Meditation inmitten des alten klösterlichen spirituellen Friedens
Geschichte des Hauses:
Die ausführliche Beschreibung der Geschichte dieses ehemaligen Convents findet sich in der literarischen Abhandlung des Buches "I MILLE ANNI DELLA PIEVE DI VENELIA" von dem Autor Remo Lombardi, erschienen 1996. In diesem Buch beschreibt Signore Lombardi in einem eigenen Kapitel die Geschichte des "Casa del vecchio Ospitale o Pio Istituto di Monti".
Es existieren über dieses Ospedale Dokumente aus den Jahren 1570, 1584, und 1798, die der Bischofssitz in Sarzana verwahrt hatte. Diese Dokumente sind im sog Vulgärlatino verfasst, dem heutigen italienisch verwandt. Sie sind in die deutsche Sprache übersetzt worden und werfen ein treffendes Licht auf die mittelalterlichen Gegebenheiten der Beziehungen zwischen der fürstlichen Familie Malaspini und dem Orden.
Lage:
Das Objekt liegt etwa 5 Kilometer von der A15 Parma- Florenz, Ausfahrt Aulla entfernt.
Das Haus liegt sehr ruhig an einem Hang über dem Ort Monti di Licciana. Oberhalb es Anwesens befinden sich nur die Gärten und der Wald. Das Grundstück ist von oben her fast nicht einsehbar, geschützt durch einen breiten Saum von Bäumen und Sträuchern an der oberen Strasse der Via Castello .
Oberhalb des Hauses gibt es einen eigenen Obst- und Weingarten der Größe von 697 qm mit Nuß- Aprikosen- Birn- Olivenbäumen und anderen, der auch als separater Bauplatz verkauft werden könnte.
Ein zweiter eigener Obstgarten der Größe 792qm befindet sich anschließend an das Haus in östlicher Richtung. Dort gibt es verschiedene Weinstöcke, Apfelbäume und einen großen Feigenbaum.
Kurz:
* ca. 86 m2 Wohnflächenh
* zuzügl. ca. 40 m2 Nutzflächen und dem alten Backhaus mit ca. 5m2
* zuzügl. ca. 105 m2 Piazza - Terrasse im Innenhof
* zuzügl. ca 1600 m2 Obst und Weingarten
* Energieangaben - keine Klassifizierung als Ferienhaus ohne Heizung
Your dream of owning a home in Tuscany!
* Idyllic with wonderful gardens and its own piazza
* Beautiful gardens
* Just 30 minutes to the beaches
EUR 290,000 plus. 3.57% buyer's premium including 19% VAT
For more information and viewings under
Tel +49 7052 930384 or 49 160 7988336
Info@Immopointeurope.de
The object with centuries of Tradition as a monastery in the Via Francigena pilgrimage route to Rome, which was known as the so-called unnamed Hospital, was acquired in 1989. The new owners put above all importance to get out of a wonderful holiday home to restore the object, and so to save from decay, especially since it is a historic Tuscan heritage.
In particular, a completely new roof was built. The new roof structure consists of Sardinian pine as purlin roof. The entire roof covering is made of bricks in the historic Tuscan style with roof shapes monk and nun, as one finds it in Lucca at the houses. Gutters are performed again and in copper. The entire electrical installation is new and has been carried out according to the applicable rules and laid Concealed. Sockets and switches are available in sufficient numbers.
The shutters are made of wood and new.
The attic to get access bent over has been insulated subsequently with 10 cm thick rockwool between the rafters, above a walk-plank floor was installed.
Thermal insulation was deemed necessary to have a pleasant room temperature even in winter.
The house has a large Tuscan fireplace, in the kitchen even an ancient Irish wood stove in the vestibule (TV room) a Scandinavian fireplace.
In addition, the present owner can put a gas connection for remote gas to the house to install a gas central heating if required.
The house is dry and partial basement, there are 3 large antique wine and storage cellars. The cellars are accessible both from inside and from outside.
The house has a balcony accessible from the living room. This balcony is covered and you have a wonderful view of both the Apuan Alps and on the roofs of Monti.
The house inside:
Living area with adjoining rooms is ca.124 sqm.
Large Tuscan kitchen with open fireplace, and an Irish antique stove. Stove as an electric oven and gas. Large extendable oak table with chairs, sofa and armchairs. Cabinets.
Bedrooms with beds and furniture.
Books room with a desk, couch and bookcase
TV room with TV and antique furniture.
Living room with balcony. and gallery with beds
Storage room.
Bathroom.
Tavern or Fienile.
The house is fully furnished and immediately habitable.
A large courtyard, surrounded the house, the gate and the stone walls, covered with about 300 hand trimmed antique stone slabs increases the living area in the summer, invites you to relax and so conveys the absolute tranquility for relaxation or meditation in the midst of the old monastic spiritual peace
History of the house:
The detailed description of the history of this former Convent can be found in the literary essay of the book "I MILLE ANNI DELLA PIEVE DI Venelia" by the author Remo Lombardi, appeared in 1996. This book describes Signore Lombardi in a separate section of the history of the "Casa del vecchio Ospitale o Pio Istituto di Monti ".
There are documents of the Ospedale from the years 1570, 1584 and 1798, who had kept in Sarzana the bishopric. These documents are written in the so called Vulgar Latin, now used Italian. They have been translated into the German language and throw a striking light on the medieval realities of relations between the princely family Malaspini and the Order.
Location:
The property is located about 5 kilometers from the A15 Parma-Florence, exit Aulla.
The house is very quiet on the hillside above the village of Monti di Licciana. Above it are the property but the gardens and the forest. The plot is almost not visible from above, protected by a broad fringe of trees and shrubs on the upper road of the Via Castello.
Above the house there is a separate fruit and wine garden size of 697 square meters with nut and apricot pear olive trees and other that could be sold as a separate building site.
A second own orchard size 792qm is then attached to the house in an easterly direction. There are various vines, apple trees and a large fig tree.
In short:
* Approx 86 m2 of living
Plus *. about 40 m2 land and the old brick house with approx 5m2
Plus *. approximately 105 m2 Piazza - courtyard terrace
Plus *. ca 1600 m2 orchard and vineyard
* Energy information - no classification as a holiday home without heating
“Kloster Monti”
Ihr Traum vom eigenen Haus in der Toscana!
* Idyllisch mit wunderbaren Gärten und eigener Piazza
* schönen Gärten
* gerade mal 30 Minuten zu den Stränden
EUR 290.000 zuzügl. 3,57% Käuferprovision inkl. 19% MwSt.
Weitere Informationen & Besichtigungen unter
Tel. 07052 930384 oder 0160 7988336
Info@Immopointeurope.de
Das Objekt mit Jahrhunderte langer Traditon als Kloster an dem Pilgerweg Via Francigena nach Rom, welches als sogennanntes Ospedale bekannt war, konnte im Jahr 1989 erworben werden. Die neuen Eigentümer legten vor allen Dingen Wert darauf, außer ein wundervolles Feriendomizil zu bekommen, das Objekt zu restaurieren und so vor dem Verfall zu retten, zumal es ein historisches toskanisches Erbe darstellt.
Im einzelnen wurde ein komplett neuer Dachstuhl errichtet. Die neue Dachkonstruktion besteht aus sardischer Pinie als Pfettendach. Die gesamte Dacheindeckung besteht aus Ziegeln in der historischen toskanischen Art mit Dachformen Romane und Cope, wie man es auch in Lucca bei den Bürgerhäusern antrifft. Dachrinnen sind neu und in Kupfer ausgeführt. Die gesamte Elektroinstallation ist neu und nach den geltenden Vorschriften ausgeführt worden und Unterputz verlegt. Steckdosen und Schalter sind in genügender Anzahl vorhanden.
Die Fensterläden sind aus Holz und neu.
Der gebückt begehbare Dachboden ist nachträglich mit ca.10 cm dicker Steinwolle zwischen dem Dachgebälk isoliert worden, darüber wurde ein begehbahrer Bretterboden angebracht.
Diese Wärmeisolierung wurde für erforderlich gehalten, um auch im Winter eine angenehmes Raumtemperatur zu haben.
Das Haus besitzt einen großen toskanischen Kamin, in der Wohnküche auch noch einen antiken irischen Holzofen, im Vestibül (Fernsehzimmer) einen skandinavischen Kaminofen.
Zusätzlich hat der jetzige Eigentümer einen Gasanschluß für Ferngas bis zum Haus legen lassen, um bei Bedarf eine Gaszentralheizung zu installieren.
Das Haus ist trocken und teilweise unterkellert, es gibt 3 große antike Wein- und Vorratskeller. Die Keller sind sowohl von innen als auch von außen zugänglich.
Das Haus besitzt einen Balkon, zugänglich vom Wohnzimmer aus. Dieser Balkon ist überdacht und man hat eine herrliche Aussicht sowohl auf die apuanischen Alpen als auch auf die Dächer von Monti.
Das Haus innen:
Wohnfläche mit Nebenräumen beträgt ca.124 qm.
Große toskanische Wohnküche mit offenem Kamin, und einem irischen antiken Ofen. Herd als Elektroherd und Gas. Großer ausziehbarer Eichentisch mit Stühlen, Sofa und Sesseln. Schränke.
Schlafzimmer mit Betten und Möbeln.
Bücherzimmer mit Schreibtisch, Couch und Bücherschrank
Fernsehzimmer mit Fernsehapparat und historischen Möbeln.
Wohnzimmer mit Balkon. und Galerie mit Schlafplätzen
Abstellraum.
Bad.
Taverne oder Fienile.
Das Haus ist voll eingerichtet und sofort bewohnbar.
Ein großer Innenhof, umgeben vom Haus, dem Tor und den Natursteinmauern, ausgelegt mit etwa 300 handbehauenen antiken Steinplatten vergrößert den Wohnbereich im Sommer, lädt ein zur Entspannung und vermittelt so die absolute Ruhe für Erholung oder Meditation inmitten des alten klösterlichen spirituellen Friedens
Geschichte des Hauses:
Die ausführliche Beschreibung der Geschichte dieses ehemaligen Convents findet sich in der literarischen Abhandlung des Buches "I MILLE ANNI DELLA PIEVE DI VENELIA" von dem Autor Remo Lombardi, erschienen 1996. In diesem Buch beschreibt Signore Lombardi in einem eigenen Kapitel die Geschichte des "Casa del vecchio Ospitale o Pio Istituto di Monti".
Es existieren über dieses Ospedale Dokumente aus den Jahren 1570, 1584, und 1798, die der Bischofssitz in Sarzana verwahrt hatte. Diese Dokumente sind im sog Vulgärlatino verfasst, dem heutigen italienisch verwandt. Sie sind in die deutsche Sprache übersetzt worden und werfen ein treffendes Licht auf die mittelalterlichen Gegebenheiten der Beziehungen zwischen der fürstlichen Familie Malaspini und dem Orden.
Lage:
Das Objekt liegt etwa 5 Kilometer von der A15 Parma- Florenz, Ausfahrt Aulla entfernt.
Das Haus liegt sehr ruhig an einem Hang über dem Ort Monti di Licciana. Oberhalb es Anwesens befinden sich nur die Gärten und der Wald. Das Grundstück ist von oben her fast nicht einsehbar, geschützt durch einen breiten Saum von Bäumen und Sträuchern an der oberen Strasse der Via Castello .
Oberhalb des Hauses gibt es einen eigenen Obst- und Weingarten der Größe von 697 qm mit Nuß- Aprikosen- Birn- Olivenbäumen und anderen, der auch als separater Bauplatz verkauft werden könnte.
Ein zweiter eigener Obstgarten der Größe 792qm befindet sich anschließend an das Haus in östlicher Richtung. Dort gibt es verschiedene Weinstöcke, Apfelbäume und einen großen Feigenbaum.
Kurz:
* ca. 86 m2 Wohnflächenh
* zuzügl. ca. 40 m2 Nutzflächen und dem alten Backhaus mit ca. 5m2
* zuzügl. ca. 105 m2 Piazza - Terrasse im Innenhof
* zuzügl. ca 1600 m2 Obst und Weingarten
* Energieangaben - keine Klassifizierung als Ferienhaus ohne Heizung
Oprema i dodaci +
Kalkulator kredita +
Recenzije +
Recenzije (0)
★ Napišite recenzijuJoš nema recenzija — budite prvi i podijelite svoje iskustvo.
★ Napišite recenziju
Slični oglasi
-
 230.000 EUR
NA PRODAJU! Kuća Stepojevac kod Lazarevca
-
 113.000 EUR
Prizemna kuća modernog izgleda Velika Kladuša
 130.000 EUR
Na prodaju kuća i plac Vlasotince-Šišava
-
 150.000 EUR
Luksuzna kuća na samoj Drini
 110.000 EUR
Kuća u blizini rijeke Une Srbljani
-

 110.000 EUR
Na prodaju kuca u Lazarevcu
-
 62.000 EUR
Prodaje se kuća u Magliću-Bački Petrovac
 72.500 EUR
Na prodaju kuca u Sremskoj Mitrovici