
Autos und Lkw
4.150 Anzeigen
Öffnen Autos und Lkw →4.150 aktive Anzeigen
Immobilien
484.743 Anzeigen
Öffnen Immobilien →484.743 aktive Anzeigen
Maschinen und Werkzeuge
245 Anzeigen
Öffnen Maschinen und Werkzeuge →245 aktive Anzeigen
Marketplace
Landwirtschaft und Pferde10
Kunst & Künstler60
Antiquitäten12
Gesundheit und Medizin87
Kleidung66
Handys188
Hotels, Reisen und Tourismus18.415
Haustiere und Tiere1.118
Für Kinder und Babys13
Nautik und Luftfahrt24.220
Computer & Elektronik155
Dienstleistungen1.108
Bücher und Zeitschriften7
Musikinstrumente40
Jobs2.512
Haus und Garten379
Sport und Fitness105
Kontaktanzeigen7
Audio, Video, Foto57
Unterhaltung13
Alle anderen256
Passwort vergessen?
Sie haben noch kein Konto? Registrieren
Top
 60' Hatteras 60 Motor Yacht 2009
1.059.500 EUR
 50' Viking 50 Motoryacht 1991
128.800 EUR
 23' Polar 2300 Walkaround 2005
27.800 EUR
 48' Fountain 48 Express Cruiser 2007
389.700 EUR
 88' Broward Raised Pilot House 1999
1.159.200 EUR
 39' Beneteau 393 2002
93.100 EUR
 34' Hatteras 34 Sportfish 1961
12.400 EUR
 28' Sea Ray 280 Sundancer 1990
15.700 EUR
 38' Duffy 38 2003
331.600 EUR
 33' Regal 3300 Bowrider 2018
 23' Pursuit 235 Dual Console 2018
 55' Viking 55 Convertible 2013
1.745.100 EUR
 50' Sunseeker Manhattan 50 2006
414.700 EUR
 44' Carver 43 Super Sport 2007
231.800 EUR
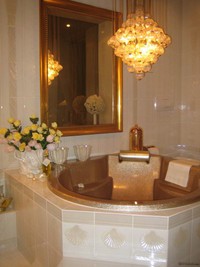
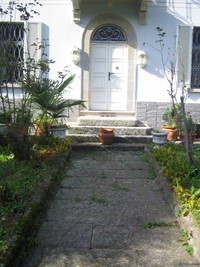
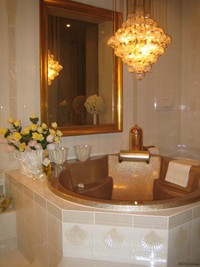
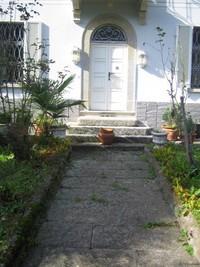
House / Home For Sale Semione Ticino..
Standort
Europa › Schweiz
Hinzugefügt am: 13.04.2015 um 21:58
Ablaufdatum: 27.06.2031 um 12:58
Seitenaufrufe: 204
Anzeigen-ID 70566
Technische Daten
Zweck
Verkauf
Wohnfläche
240 m²
Beschreibung
Exclusive Villa in the Blenio
6714 Semione
type of home: Villa
Number of rooms: 7.5
Number of floors: 3
Area: 240 m2
Land area: 1,937 m2
Year: 1890
Last renovation: 1989
Availability: by appointment
Description
This exclusive villa is located in the picturesque village of Semione with beautiful views of the Bleniotal. It was restored over decades with exquisite materials and luxurious and lavishly presented in a good condition. Back to the Land include a pergola covered with natural stone with stone fireplace and granite table, several seats, two stables, a spacious garden, a wooded lot and three garage spaces. The villa is built in solid stone construction and has an electric central heating (controlled via telephone). It is characterized by high ceilings, partially restored ceiling murals, and a generous staircase made of granite.
Interior layout:
Basement: wine cellar, and two natural gravel
Ground floor: solid oak kitchen with fireplace, dining room with ceiling and cabinet painting, and another room with painted ceiling, shower / toilet
1. Upper floor: 2 very large bedrooms, 1 small caged room (dressing room), integrated into the bedroom a bathroom, corridor with built-in cabinet laundry
Attic: living room, bedroom, guest kitchen, shower / toilet
The fly-over exit Biasca is 5 km away. The villa is 2 hours from Zurich and 30 minutes from Lugano and Locarno.
Location
Public. Transport: 5 meters
Highway: 5,000 m
Purchasing: 3,000 m
Facilities
View
Fireplace
Cable TV
Child
Parking
Balcony / Sitzpl.
Garage / Carport
More information to get by phone: +49 7052 930384 or by email: info@immopointeurope.de
german:
Die exklusive Villa befindet sich im malerischen Dorfkern von Semione mit schöner Aussicht auf das Bleniotal. Sie wurde über Jahrzehnte mit erlesenen Materialien aufwändig und luxuriös restauriert und präsentiert sich in einem gutem Zustand. Zum Grundstück gehört eine mit Natursteinen gedeckte Pergola mit Steinkamin und Granittisch, diverse Sitzplätze, zwei Ställe, eine grosszügige Gartenanlage, ein Waldgrundstück sowie drei Garagenplätze. Die Villa ist in massiver Steinbauweise erstellt und verfügt über eine Elektrozentralheizung (via Telefon steuerbar). Sie zeichnet sich aus durch hohe Räume, teilweise mit restaurierten Deckengemälden sowie einem grosszügigen Treppenhaus aus Granit.
Raumaufteilung:
Untergeschoss: Weinkeller sowie zwei Naturkeller mit Kies
Erdgeschoss: Massivholzküche in Eiche mit offenem Kamin, Esszimmer mit Decken- und Schrankgemälde sowie ein weiteres Zimmer mit Deckenmalerei, Dusche/WC
1. Obergeschoss: 2 sehr grosse Schlafzimmer, 1 kleines gefangenes Zimmer (Ankleide), ins Schlafzimmer integriertes Bad/WC, Gang mit Einbauschrank, Waschküche
Dachgeschoss: Wohnzimmer, Schlafzimmer, Gästeküche, Dusche/WC
Die Autobahnausfahrt Biasca ist 5 km entfernt. Die Villa ist 2 Stunden von Zürich aus und in 30 Minuten von Lugano und Locarno aus zu erreichen.
Zusammenfasssung:
Anzahl Zimmer: 7.5
Anzahl Etagen: 3
Wohnfläche: 240 m2
Grundstückfläche: 1'937 m2
Baujahr: 1890
Letzte Renovation: 1989
Verfügbar ab: nach Vereinbarung
Lage
Öffentl. Verkehr: 5 m
Autobahn: 5'000 m
Einkauf: 3'000 m
Gerne weitere Infos: 07052 930384 oder info@immopointeurope.de
6714 Semione
type of home: Villa
Number of rooms: 7.5
Number of floors: 3
Area: 240 m2
Land area: 1,937 m2
Year: 1890
Last renovation: 1989
Availability: by appointment
Description
This exclusive villa is located in the picturesque village of Semione with beautiful views of the Bleniotal. It was restored over decades with exquisite materials and luxurious and lavishly presented in a good condition. Back to the Land include a pergola covered with natural stone with stone fireplace and granite table, several seats, two stables, a spacious garden, a wooded lot and three garage spaces. The villa is built in solid stone construction and has an electric central heating (controlled via telephone). It is characterized by high ceilings, partially restored ceiling murals, and a generous staircase made of granite.
Interior layout:
Basement: wine cellar, and two natural gravel
Ground floor: solid oak kitchen with fireplace, dining room with ceiling and cabinet painting, and another room with painted ceiling, shower / toilet
1. Upper floor: 2 very large bedrooms, 1 small caged room (dressing room), integrated into the bedroom a bathroom, corridor with built-in cabinet laundry
Attic: living room, bedroom, guest kitchen, shower / toilet
The fly-over exit Biasca is 5 km away. The villa is 2 hours from Zurich and 30 minutes from Lugano and Locarno.
Location
Public. Transport: 5 meters
Highway: 5,000 m
Purchasing: 3,000 m
Facilities
View
Fireplace
Cable TV
Child
Parking
Balcony / Sitzpl.
Garage / Carport
More information to get by phone: +49 7052 930384 or by email: info@immopointeurope.de
german:
Die exklusive Villa befindet sich im malerischen Dorfkern von Semione mit schöner Aussicht auf das Bleniotal. Sie wurde über Jahrzehnte mit erlesenen Materialien aufwändig und luxuriös restauriert und präsentiert sich in einem gutem Zustand. Zum Grundstück gehört eine mit Natursteinen gedeckte Pergola mit Steinkamin und Granittisch, diverse Sitzplätze, zwei Ställe, eine grosszügige Gartenanlage, ein Waldgrundstück sowie drei Garagenplätze. Die Villa ist in massiver Steinbauweise erstellt und verfügt über eine Elektrozentralheizung (via Telefon steuerbar). Sie zeichnet sich aus durch hohe Räume, teilweise mit restaurierten Deckengemälden sowie einem grosszügigen Treppenhaus aus Granit.
Raumaufteilung:
Untergeschoss: Weinkeller sowie zwei Naturkeller mit Kies
Erdgeschoss: Massivholzküche in Eiche mit offenem Kamin, Esszimmer mit Decken- und Schrankgemälde sowie ein weiteres Zimmer mit Deckenmalerei, Dusche/WC
1. Obergeschoss: 2 sehr grosse Schlafzimmer, 1 kleines gefangenes Zimmer (Ankleide), ins Schlafzimmer integriertes Bad/WC, Gang mit Einbauschrank, Waschküche
Dachgeschoss: Wohnzimmer, Schlafzimmer, Gästeküche, Dusche/WC
Die Autobahnausfahrt Biasca ist 5 km entfernt. Die Villa ist 2 Stunden von Zürich aus und in 30 Minuten von Lugano und Locarno aus zu erreichen.
Zusammenfasssung:
Anzahl Zimmer: 7.5
Anzahl Etagen: 3
Wohnfläche: 240 m2
Grundstückfläche: 1'937 m2
Baujahr: 1890
Letzte Renovation: 1989
Verfügbar ab: nach Vereinbarung
Lage
Öffentl. Verkehr: 5 m
Autobahn: 5'000 m
Einkauf: 3'000 m
Gerne weitere Infos: 07052 930384 oder info@immopointeurope.de
Ausstattung und Extras +
Kreditrechner +
Bewertungen +
Bewertungen (0)
★ Bewertung schreibenNoch keine Bewertungen — teilen Sie als Erster Ihre Erfahrung.
★ Bewertung schreiben
Ähnliche Anzeigen
-
 230.000 EUR
NA PRODAJU! Kuća Stepojevac kod Lazarevca
-
 113.000 EUR
Prizemna kuća modernog izgleda Velika Kladuša
 130.000 EUR
Na prodaju kuća i plac Vlasotince-Šišava
-
 150.000 EUR
Luksuzna kuća na samoj Drini
 110.000 EUR
Kuća u blizini rijeke Une Srbljani
-

 110.000 EUR
Na prodaju kuca u Lazarevcu
-
 62.000 EUR
Prodaje se kuća u Magliću-Bački Petrovac
 72.500 EUR
Na prodaju kuca u Sremskoj Mitrovici