
Voitures et camions
4.150 annonces
Ouvrir Voitures et camions →4.150 annonces actives
Voitures4.021
Pièces pour voitures51
Motos et cyclomoteurs35
Pièces pour motos3
Camions10
Pièces pour camions2
Véhicules utilitaires11
Pièces pour véhicules utilitaires0
Camping-cars4
Équipement pour voitures5
Véhicules de collection5
Équipement pour motos0
Équipement pour camions0
Équipement pour véhicules utilitaires0
Services et magasins2
Échange/Recherche1
Immobilier
484.743 annonces
Ouvrir Immobilier →484.743 annonces actives
Terrains à bâtir26.694
Terrains agricoles766
Locaux commerciaux19.650
Maisons préfabriquées36
Appartements70.689
Maisons184.820
Garages et parkings221
Chambres115
Appartements82.280
Maisons de vacances1.936
Hôtels784
Villas77.505
Restaurants124
Autres18.249
Hôpitaux, bureaux de poste3
Fermes et terrains871
Machines et outils
245 annonces
Ouvrir Machines et outils →245 annonces actives
Marketplace
Ferme et chevaux10
Art et artistes60
Antiquités12
Santé et médecine87
Vêtements et habillement66
Téléphones mobiles188
Hôtels, voyages, tourisme18.415
Animaux de compagnie et autres animaux1.118
Pour enfants et bébés13
Nautisme et aviation24.220
Ordinateurs et électronique155
Services1.107
Livres et magazines7
Instruments de musique40
Emploi2.512
Maison et jardin379
Sports et fitness105
Rencontres7
Audio, vidéo, photo57
Divertissement13
Tous les autres256
Mot de passe oublié ?
Vous n'avez pas de compte ? S'inscrire
Top
 60' Hatteras 60 Motor Yacht 2009
1.059.500 EUR
 50' Viking 50 Motoryacht 1991
128.800 EUR
 23' Polar 2300 Walkaround 2005
27.800 EUR
 48' Fountain 48 Express Cruiser 2007
389.700 EUR
 88' Broward Raised Pilot House 1999
1.159.200 EUR
 39' Beneteau 393 2002
93.100 EUR
 34' Hatteras 34 Sportfish 1961
12.400 EUR
 28' Sea Ray 280 Sundancer 1990
15.700 EUR
 38' Duffy 38 2003
331.600 EUR
 33' Regal 3300 Bowrider 2018
 23' Pursuit 235 Dual Console 2018
 55' Viking 55 Convertible 2013
1.745.100 EUR
 50' Sunseeker Manhattan 50 2006
414.700 EUR
 44' Carver 43 Super Sport 2007
231.800 EUR
House
Localisation
Europe › France
Date d'ajout: 13.04.2015 à 21:58
Date d'expiration: 27.06.2031 à 12:58
Nombre de vues: 180
ID de l'annonce 70836
Caractéristiques techniques
Destination
Vente
Surface habitable
350 m²
Chambres
4
Description
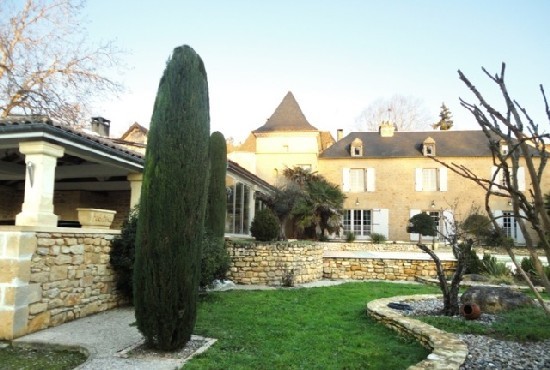
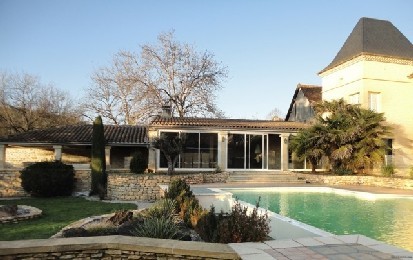
A superb stone property for sale comprising a spacious Perigordine house of around 350 m2 of living space, heated infinity pool (10m x 5m), car port and separate recently-built outbuilding (80m2), all set in an enclosed park with mature trees and two entrances (3719 m2) and in walking distance of a riverside village with all necessities and only 10 minutes from Sarlat La Caneda with all amenities.
A very sought-after location for this property, fully restored using quality materials and with lots of character.
Main features :
- spacious stone house with around 350 m2 of living space on three floors
- large attic with possibility of creating 3 more bedrooms
- large open-plan living area with summer kitchen et barbecue, access direct to pool area
- large south-facing terrace with heated infinity pool, roman stepsssss
- attached stone carport for two cars and access to house
- enclosed courtyard
- 3719 m2 of enclosed landscaped grounds with automatic lighting and security gates
- oil-fired central heating for house and pool
- water softener
- recently-built outbuilding (80m2) at far end of park with water, electricity and separate entrance
- DPE (154), GES E (46)
The House :
Ground floor:
- beautiful tiled entrance hall
- large open-plan living area with summer kitchen and barbecue off pool area
- dining room with direct access to pool area
- large living room with open fireplace and direct access to pool area
- an office
- downstairs cloakroom with laundry area and access to courtyard
- downstairs loo with washbasin
- boiler room and pool pump room
Middle level :
- fully fitted kitchen with central island and breakfast area and access to patio in courtyard
First floor:
- central landing area
- 3 bedrooms, all with en-suite bath or shower rooms
Second floor:
- spacious guest room with en-suite bathroom
- Insulated attic with wood floor which could make 3 more bedrooms
Outside :
- stone carport for 2 cars
- wood store
- recently-built one-floor outbuilding with water et electricity, private entrance (80m2)
- enclosed courtyard
- large landscaped park with two separate entrances (3719 m2)
Facilities:
- mains water, electricity
- mains drainage
- double glazing, fully insulated roof
- Oil-fired central heating, open fireplace
- automatic gates
- interphone
- all necessities on foot in village
- 10 minutes drive to all amenities in Sarlat La Caneda
- ADLS broadband, WIFI
- TV sockets in all rooms
.
Honoraires de 60 000€ inclus.
Adoucisseur, interphone, portail automatique
Secteur
Sarlat, Parking/Garage G,P
Expenses of Notary 78 000€
Taxes on land 2 200€
Living tax 1 600€
Features: swimming pool, parking space, garage, garden, terrace, Fitted kitchen, fireplace, Outbuilding(s), cellar, courtyard.
area
Living area 350 m2 approx.
Surf.Utile 400 m2
Living room 50 m2 approx.
Terrace 100 m2 approx.
A very sought-after location for this property, fully restored using quality materials and with lots of character.
Main features :
- spacious stone house with around 350 m2 of living space on three floors
- large attic with possibility of creating 3 more bedrooms
- large open-plan living area with summer kitchen et barbecue, access direct to pool area
- large south-facing terrace with heated infinity pool, roman stepsssss
- attached stone carport for two cars and access to house
- enclosed courtyard
- 3719 m2 of enclosed landscaped grounds with automatic lighting and security gates
- oil-fired central heating for house and pool
- water softener
- recently-built outbuilding (80m2) at far end of park with water, electricity and separate entrance
- DPE (154), GES E (46)
The House :
Ground floor:
- beautiful tiled entrance hall
- large open-plan living area with summer kitchen and barbecue off pool area
- dining room with direct access to pool area
- large living room with open fireplace and direct access to pool area
- an office
- downstairs cloakroom with laundry area and access to courtyard
- downstairs loo with washbasin
- boiler room and pool pump room
Middle level :
- fully fitted kitchen with central island and breakfast area and access to patio in courtyard
First floor:
- central landing area
- 3 bedrooms, all with en-suite bath or shower rooms
Second floor:
- spacious guest room with en-suite bathroom
- Insulated attic with wood floor which could make 3 more bedrooms
Outside :
- stone carport for 2 cars
- wood store
- recently-built one-floor outbuilding with water et electricity, private entrance (80m2)
- enclosed courtyard
- large landscaped park with two separate entrances (3719 m2)
Facilities:
- mains water, electricity
- mains drainage
- double glazing, fully insulated roof
- Oil-fired central heating, open fireplace
- automatic gates
- interphone
- all necessities on foot in village
- 10 minutes drive to all amenities in Sarlat La Caneda
- ADLS broadband, WIFI
- TV sockets in all rooms
.
Honoraires de 60 000€ inclus.
Adoucisseur, interphone, portail automatique
Secteur
Sarlat, Parking/Garage G,P
Expenses of Notary 78 000€
Taxes on land 2 200€
Living tax 1 600€
Features: swimming pool, parking space, garage, garden, terrace, Fitted kitchen, fireplace, Outbuilding(s), cellar, courtyard.
area
Living area 350 m2 approx.
Surf.Utile 400 m2
Living room 50 m2 approx.
Terrace 100 m2 approx.
Équipements et options +
Simulateur de crédit +
Avis +
Avis (0)
★ Rédiger un avisPas encore d'avis — soyez le premier à partager votre expérience.
★ Rédiger un avis
Annonces similaires
-
 230.000 EUR
NA PRODAJU! Kuća Stepojevac kod Lazarevca
-
 113.000 EUR
Prizemna kuća modernog izgleda Velika Kladuša
 130.000 EUR
Na prodaju kuća i plac Vlasotince-Šišava
-
 150.000 EUR
Luksuzna kuća na samoj Drini
 110.000 EUR
Kuća u blizini rijeke Une Srbljani
-

 110.000 EUR
Na prodaju kuca u Lazarevcu
-
 62.000 EUR
Prodaje se kuća u Magliću-Bački Petrovac
 72.500 EUR
Na prodaju kuca u Sremskoj Mitrovici