
Automobili i kamioni
4.150 oglasa
Otvori Automobili i kamioni →4.150 aktivnih oglasa
Automobili4.021
Dijelovi za automobile51
Motocikli i mopedi35
Dijelovi za motocikle3
Kamioni10
Dijelovi za kamione2
Teretna vozila11
Dijelovi za teretna vozila0
Kamperi4
Oprema za automobile5
Oldtajmeri5
Oprema za motocikle0
Oprema za kamione0
Oprema za teretna vozila0
Usluge i trgovine2
Zamjena/tražim1
Nekretnine
484.743 oglasa
Otvori Nekretnine →484.743 aktivnih oglasa
Mašine i alati
245 oglasa
Otvori Mašine i alati →245 aktivnih oglasa
Marketplace
Farma i konji10
Umjetnost i umjetnici60
Antikviteti12
Zdravlje i medicina87
Odjeća i garderoba66
Mobilni telefoni188
Hoteli, putovanja, turizam18.415
Kućni ljubimci i životinje1.118
Za djecu i bebe13
Nautika i avijacija24.220
Računari i elektronika155
Usluge1.107
Knjige i časopisi7
Muzički instrumenti40
Posao2.512
Kuća i bašta379
Sport i fitnes105
Poznanstva7
Audio, video, foto57
Zabava13
Sve ostalo256
Zaboravili ste lozinku?
Nemate račun? Registracija
Top
 Utovarivač jcb 2cx
1 EUR
 Robinzoni
30 EUR
 turizam
50 EUR
 38' Cabo 38 Express 2008
298.300 EUR
 Zetor 8441 Proxima
12.300 EUR
 Belarus 952
7.600 EUR
 Fendt 308
12.900 EUR
 John Deere 5720
15.200 EUR
 Sport Kawasaki Zx6R
1.490 EUR
 Garten Garnitur mit 6 stapelstühlen
280 EUR
 Scooter Piaggio Fly 50, silver
600 EUR
 Audi A6 2.0 TDI
4.500 EUR
 Квартира с ремонтом ,мебелью и техникой
83.000 EUR
 Holzhäcksler Holzschredder + Zapfwelle G
1.198 EUR
House
Lokacija
Evropa › Francuska
Datum objave: 13.04.2015 u 21:58
Datum isteka: 27.06.2031 u 12:58
Broj pregleda: 203
ID oglasa 70845
Tehnički podaci
Namjena
Prodaja
Stambena površina
210 m²
Spavaće sobe
5
Opis
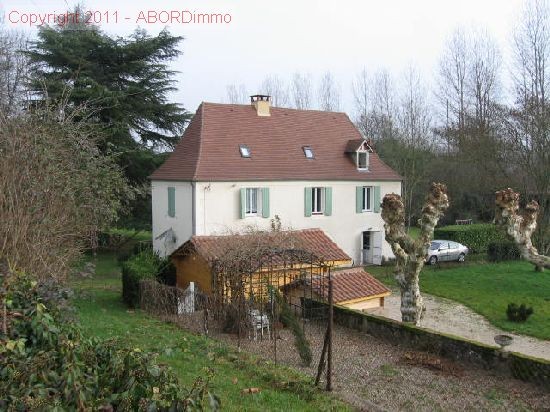
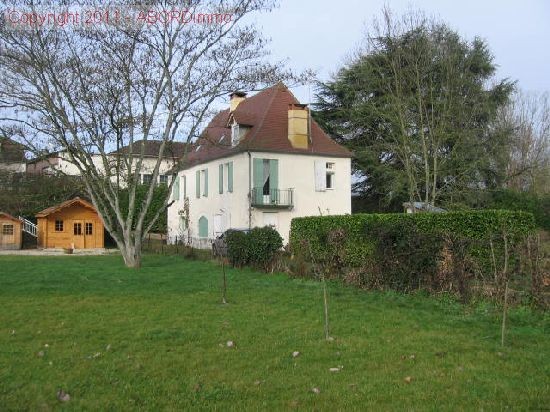
Spacious Perigourdine stone house (200 m2) set in 4000 m2 of grounds on the banks of the river on the edge of a small market town with all amenities in the Perigord Noir of the Dordogne. On the ground floor on the south side is an entrance hall with fireplace and stairs leading to the first floor (13m2), a newly installed shower room with wc (5m2), a south-facing bedroom (13m2), a large south-facing room with inglenook fireplace, sink, a second set of wooden stairs to the first floor, a door to the west and French windows to a north-facing lobby leading to the garden (26m2). On the first floor is a large living area comprising American style kitchen, a dining area and a living area with both south and north facing windows and views over the garden and river (44m2), a large bedroom (20m2) and a shower room with wc and view of the river (7m2). Two sets of stairs (North and West) from the first floor lead to the second floor where there are three more bedrooms under the eaves (20m2, 18m2, 16m2) in need of some finishing works. The roof has recently been newly insulated and re-tiled, making the house snug and cosy. Outside in the garden there are some very old Cedar trees, a mix of flowing shrubs and a large flat grassed area with Pergola. In summer when the river level is very low, there is access to the beaches of the Dordogne. A large family house suitable as either a primary or secondary residence and ideal for summer rentals in a popular tourist area, just 5 minutes on foot to all amenities.Facilities: mains water, electricity (newly wired) and drainage. Newly insulated and tiled roof, partial double glazing. 2 separate entrances to the property and an outside toilet !. Annual taxes: 750 Euros.
Honoraires de 18 900€ inclus.
Parking/Garage P
Expenses of Notary 19 200€
Taxes on land 750€
Features: parking space, garden, Fitted kitchen, fireplace, cellar.
area
Living area 210 m2 approx.
Surf.Utile 180 m2
Honoraires de 18 900€ inclus.
Parking/Garage P
Expenses of Notary 19 200€
Taxes on land 750€
Features: parking space, garden, Fitted kitchen, fireplace, cellar.
area
Living area 210 m2 approx.
Surf.Utile 180 m2
Oprema i dodaci +
Kalkulator kredita +
Recenzije +
Recenzije (0)
★ Napišite recenzijuJoš nema recenzija — budite prvi i podijelite svoje iskustvo.
★ Napišite recenziju
Slični oglasi
-
 230.000 EUR
NA PRODAJU! Kuća Stepojevac kod Lazarevca
-
 113.000 EUR
Prizemna kuća modernog izgleda Velika Kladuša
 130.000 EUR
Na prodaju kuća i plac Vlasotince-Šišava
-
 150.000 EUR
Luksuzna kuća na samoj Drini
 110.000 EUR
Kuća u blizini rijeke Une Srbljani
-

 110.000 EUR
Na prodaju kuca u Lazarevcu
-
 62.000 EUR
Prodaje se kuća u Magliću-Bački Petrovac
 72.500 EUR
Na prodaju kuca u Sremskoj Mitrovici