
Auto e camion
4.150 annunci
Apri Auto e camion →4.150 annunci attivi
Immobili
484.743 annunci
Apri Immobili →484.743 annunci attivi
Macchinari e utensili
245 annunci
Apri Macchinari e utensili →245 annunci attivi
Marketplace
Fattoria e cavalli10
Arte e artisti60
Antiquariato12
Salute e medicina87
Abbigliamento e moda66
Cellulari188
Hotel, viaggi, turismo18.415
Animali1.118
Per bambini e neonati13
Nautica e aviazione24.220
Computer ed elettronica155
Servizi1.107
Libri e riviste7
Strumenti musicali40
Lavoro2.512
Casa e giardino379
Sport e fitness105
Incontri7
Audio, video, foto57
Intrattenimento13
Tutti gli altri256
Password dimenticata?
Non hai un account? Registrati
Top
 60' Hatteras 60 Motor Yacht 2009
1.059.500 EUR
 50' Viking 50 Motoryacht 1991
128.800 EUR
 23' Polar 2300 Walkaround 2005
27.800 EUR
 48' Fountain 48 Express Cruiser 2007
389.700 EUR
 88' Broward Raised Pilot House 1999
1.159.200 EUR
 39' Beneteau 393 2002
93.100 EUR
 34' Hatteras 34 Sportfish 1961
12.400 EUR
 28' Sea Ray 280 Sundancer 1990
15.700 EUR
 38' Duffy 38 2003
331.600 EUR
 33' Regal 3300 Bowrider 2018
 23' Pursuit 235 Dual Console 2018
 55' Viking 55 Convertible 2013
1.745.100 EUR
 50' Sunseeker Manhattan 50 2006
414.700 EUR
 44' Carver 43 Super Sport 2007
231.800 EUR
House
Località
Europa › Francia
Data di inserimento: 13.04.2015 alle 21:58
Data di scadenza: 27.06.2031 alle 12:58
Visualizzazioni: 194
ID annuncio 70996
Dati tecnici
Destinazione d’uso
Vendita
Superficie abitabile
175 m²
Camere da letto
3
Descrizione
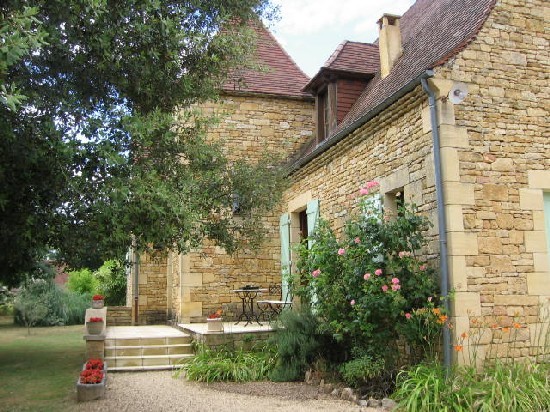
Spacious architect-designed stone house for sale (, dating from 1985, large pool (10m x 5m), double garage, all set in around 2720 m2 of pretty landscaped grounds just outside a picturesque medieval village between Sarlat and Souilac in the Perigord Noir of the Dordogne.
Lovely quiet location in walking distance of the village
This stone house has around 230 m2 of usable space on two floors and has been built in the traditional Perigordian style with exposed beams, exposed stone walls and tiled or wooden floors and using traditional materials.
Entrance to the house is from a raised terrace into the hall which has a beautiful pise floor, wooden stairs to the first floor and a high exposed beam ceiling (9m2).
Off the hallway is a large living room with exposed beams, terracotta tiled floor, and monumental fireplace with Jotul wood burning stove (50 m2). The fireplace was designed around one from the local chateau of Fenelon. A large stone archway from the living room leads to the dining room with French windows to one of the outside terraces with barbecue (37m2).
Also off the hallway is a good-sized fitted kitchen, with exposed beams and tiled floor and a fireplace with wood-burning insert stove which distributes hot air to the first floor (18m2).
A door from the living room leads off to a very large storeroom, which was once a garage, off which there is a downstairs toilet with washbasin (22m2).
On the first floor is a large master suite with bedroom (25m2) a large bathroom and separate shower (10m2), a bedroom with exposed beams and wood floor (20m2), and an office/snug (15m2). Also on the same floor are two other double bedrooms (20m2, 14m2) and a family bathroom with both bath and shower (14m2). All the bathrooms are tiled and the bedrooms have wooden floors.
Outside on the west side of the property is a double garage, currently mainly used for storage and a games room, and housing the pump room for the salt-filtered pool (10m x 5m).
The pool has roman steps and stone slab surround and is surrounded by a pretty selection of small shrubs, flowering plants and scented lavander.
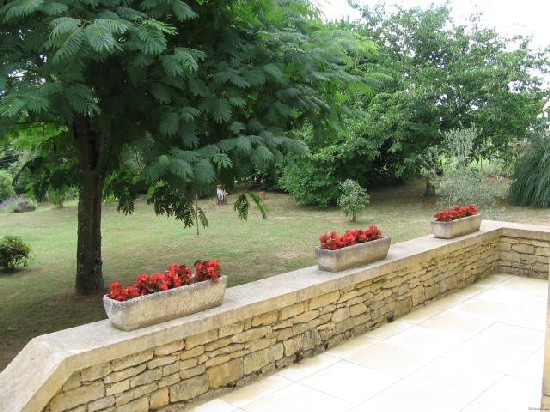
Up a few steps beyond the pool area and the garage is a large flat grassed area with mature and fruit trees (cherry et apple).
On the west side of the house with access from the dining room is a private dining area with stone slab terrace and barbecue.
To the front of the house is a flat grassed area with a number of mature and ornamental trees, a gravel driveway leading to a large parking area.
A substantial property in prime condition with lots of character, ideal as a large family home or for holiday rentals. The current owners have successfully rented the property out during July and August for the last 8 years.
Facilities: mains water, electricity and drainage, telephone, oil-fired central heating. ADSL broadband.
.
Honoraires de 18 000€ inclus.
Maison d'architecte
Secteur
Sarlat, Parking/Garage G, P
Expenses of Notary 26 500€
Taxes on land 1 619€
Living tax 338€
Features: swimming pool, parking space, garage, garden, terrace, Fitted kitchen, fireplace, courtyard.
area
Living area 175 m2 approx.
Surf.Utile 250 m2
Living room 50 m2 approx.
Terrace 30 m2 approx.
Lovely quiet location in walking distance of the village
This stone house has around 230 m2 of usable space on two floors and has been built in the traditional Perigordian style with exposed beams, exposed stone walls and tiled or wooden floors and using traditional materials.
Entrance to the house is from a raised terrace into the hall which has a beautiful pise floor, wooden stairs to the first floor and a high exposed beam ceiling (9m2).
Off the hallway is a large living room with exposed beams, terracotta tiled floor, and monumental fireplace with Jotul wood burning stove (50 m2). The fireplace was designed around one from the local chateau of Fenelon. A large stone archway from the living room leads to the dining room with French windows to one of the outside terraces with barbecue (37m2).
Also off the hallway is a good-sized fitted kitchen, with exposed beams and tiled floor and a fireplace with wood-burning insert stove which distributes hot air to the first floor (18m2).
A door from the living room leads off to a very large storeroom, which was once a garage, off which there is a downstairs toilet with washbasin (22m2).
On the first floor is a large master suite with bedroom (25m2) a large bathroom and separate shower (10m2), a bedroom with exposed beams and wood floor (20m2), and an office/snug (15m2). Also on the same floor are two other double bedrooms (20m2, 14m2) and a family bathroom with both bath and shower (14m2). All the bathrooms are tiled and the bedrooms have wooden floors.
Outside on the west side of the property is a double garage, currently mainly used for storage and a games room, and housing the pump room for the salt-filtered pool (10m x 5m).
The pool has roman steps and stone slab surround and is surrounded by a pretty selection of small shrubs, flowering plants and scented lavander.
Up a few steps beyond the pool area and the garage is a large flat grassed area with mature and fruit trees (cherry et apple).
On the west side of the house with access from the dining room is a private dining area with stone slab terrace and barbecue.
To the front of the house is a flat grassed area with a number of mature and ornamental trees, a gravel driveway leading to a large parking area.
A substantial property in prime condition with lots of character, ideal as a large family home or for holiday rentals. The current owners have successfully rented the property out during July and August for the last 8 years.
Facilities: mains water, electricity and drainage, telephone, oil-fired central heating. ADSL broadband.
.
Honoraires de 18 000€ inclus.
Maison d'architecte
Secteur
Sarlat, Parking/Garage G, P
Expenses of Notary 26 500€
Taxes on land 1 619€
Living tax 338€
Features: swimming pool, parking space, garage, garden, terrace, Fitted kitchen, fireplace, courtyard.
area
Living area 175 m2 approx.
Surf.Utile 250 m2
Living room 50 m2 approx.
Terrace 30 m2 approx.
Dotazioni e optional +
Calcolatore del prestito +
Recensioni +
Recensioni (0)
★ Scrivi una recensioneAncora nessuna recensione — sii il primo a condividere la tua esperienza.
★ Scrivi una recensione
Annunci simili
-
 230.000 EUR
NA PRODAJU! Kuća Stepojevac kod Lazarevca
-
 113.000 EUR
Prizemna kuća modernog izgleda Velika Kladuša
 130.000 EUR
Na prodaju kuća i plac Vlasotince-Šišava
-
 150.000 EUR
Luksuzna kuća na samoj Drini
 110.000 EUR
Kuća u blizini rijeke Une Srbljani
-

 110.000 EUR
Na prodaju kuca u Lazarevcu
-
 62.000 EUR
Prodaje se kuća u Magliću-Bački Petrovac
 72.500 EUR
Na prodaju kuca u Sremskoj Mitrovici