
Auto e camion
4.150 annunci
Apri Auto e camion →4.150 annunci attivi
Immobili
484.743 annunci
Apri Immobili →484.743 annunci attivi
Macchinari e utensili
245 annunci
Apri Macchinari e utensili →245 annunci attivi
Marketplace
Fattoria e cavalli10
Arte e artisti60
Antiquariato12
Salute e medicina87
Abbigliamento e moda66
Cellulari188
Hotel, viaggi, turismo18.415
Animali1.118
Per bambini e neonati13
Nautica e aviazione24.220
Computer ed elettronica155
Servizi1.107
Libri e riviste7
Strumenti musicali40
Lavoro2.512
Casa e giardino379
Sport e fitness105
Incontri7
Audio, video, foto57
Intrattenimento13
Tutti gli altri256
Password dimenticata?
Non hai un account? Registrati
Top
 Utovarivač jcb 2cx
1 EUR
 Robinzoni
30 EUR
 turizam
50 EUR
 38' Cabo 38 Express 2008
298.300 EUR
 Zetor 8441 Proxima
12.300 EUR
 Belarus 952
7.600 EUR
 Fendt 308
12.900 EUR
 John Deere 5720
15.200 EUR
 Sport Kawasaki Zx6R
1.490 EUR
 Garten Garnitur mit 6 stapelstühlen
280 EUR
 Scooter Piaggio Fly 50, silver
600 EUR
 Audi A6 2.0 TDI
4.500 EUR
 Квартира с ремонтом ,мебелью и техникой
83.000 EUR
 Holzhäcksler Holzschredder + Zapfwelle G
1.198 EUR
House
Località
Europa › Francia
Data di inserimento: 13.04.2015 alle 21:58
Data di scadenza: 27.06.2031 alle 12:58
Visualizzazioni: 215
ID annuncio 71014
Dati tecnici
Destinazione d’uso
Vendita
Superficie abitabile
200 m²
Camere da letto
7
Stato
Venduto
Descrizione
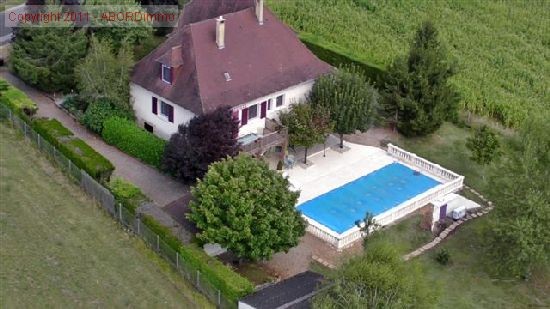
Spacious and fully refurbished Perigordian style villa (300m2) with south facing balcony and heated swimming pool (11m x 4.50m) set in over 4000m2 of enclosed landscaped grounds with unobstructed countryside views, just outside a small village with amenities between Sarlat La Caneda, Brive and Souillac in the
Perigord Noir of the Dordogne.
The house was built in 1982, blending the traditional character of stone
fireplaces, exposed beams, terra cotta tiles, wood floors and staircase with
more practical features of central heating, double glazing and high
ceilings, French windows and large sliding tinted glass-doored veranda
making the house spacious and light.
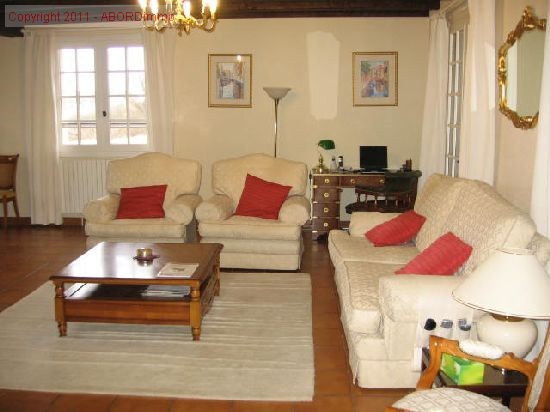
On the upper ground floor is a central entrance hall, a large L-shaped living/dining room (43m2) with south facing balcony, fireplace and 2 sets of French windows onto the north facing veranda (25m2), fully fitted new kitchen with large fireplace and French windows to garden (22m2), second adjoining kitchen (9m2) used as a larder, east-facing bedroom (14m2), office (9m2), newly fitted shower room (5m2) and separate wc with washbasin (3m2).
Open wooden stairs from the living room lead to the first floor where there is a central landing (6m2), walk-in dressing room (6m2), 2 bedrooms (15m2, 19m2), one with on-suite washroom and wc (3m2) and one with newly fitted en-suite bathroom (13m2) and covered balcony.
On the lower ground floor is a double garage, boiler room with new oil-fired central heating boiler, wine cellar and a further 53m2 with summer kitchen, spare bedroom, wc with washbasin and a door to the newly paved south facing stone terrace and swimming pool (11m x 4,50m).
The property has two private driveways (one with automatic gates) enclosed by dry stone walls, solid wooden gates and hedges.
To the side of one of the driveways is a small summer house for pool and garden equipment, and a detached second garage with wood store (35m2). The well-maintained grounds around the house have been tastefully landscaped with flowering shrubs, mature trees and lawns.
An immaculate property with fabulous views, suitable as a large family home, small B & B or for summer rentals and only a short drive to the new airport outside Brive currently under construction.
Facilities: Mains water & electricity, new oil-fired central heating, septic tank, double glazing, heated swimming pool, double garage, outbuildings. Water softener. ADSL broadband, satellite tv.
.
Parking/Garage G, P
Expenses of Notary 24 963€
Taxes on land 1 140€
Features: swimming pool, parking space, garage, garden, terrace, Fitted kitchen, fireplace, cellar, balcony.
area
Living area 200 m2 approx.
Surf.Utile 318 m2
Living room 43 m2 approx.
Terrace 20 m2 approx.
Perigord Noir of the Dordogne.
The house was built in 1982, blending the traditional character of stone
fireplaces, exposed beams, terra cotta tiles, wood floors and staircase with
more practical features of central heating, double glazing and high
ceilings, French windows and large sliding tinted glass-doored veranda
making the house spacious and light.
On the upper ground floor is a central entrance hall, a large L-shaped living/dining room (43m2) with south facing balcony, fireplace and 2 sets of French windows onto the north facing veranda (25m2), fully fitted new kitchen with large fireplace and French windows to garden (22m2), second adjoining kitchen (9m2) used as a larder, east-facing bedroom (14m2), office (9m2), newly fitted shower room (5m2) and separate wc with washbasin (3m2).
Open wooden stairs from the living room lead to the first floor where there is a central landing (6m2), walk-in dressing room (6m2), 2 bedrooms (15m2, 19m2), one with on-suite washroom and wc (3m2) and one with newly fitted en-suite bathroom (13m2) and covered balcony.
On the lower ground floor is a double garage, boiler room with new oil-fired central heating boiler, wine cellar and a further 53m2 with summer kitchen, spare bedroom, wc with washbasin and a door to the newly paved south facing stone terrace and swimming pool (11m x 4,50m).
The property has two private driveways (one with automatic gates) enclosed by dry stone walls, solid wooden gates and hedges.
To the side of one of the driveways is a small summer house for pool and garden equipment, and a detached second garage with wood store (35m2). The well-maintained grounds around the house have been tastefully landscaped with flowering shrubs, mature trees and lawns.
An immaculate property with fabulous views, suitable as a large family home, small B & B or for summer rentals and only a short drive to the new airport outside Brive currently under construction.
Facilities: Mains water & electricity, new oil-fired central heating, septic tank, double glazing, heated swimming pool, double garage, outbuildings. Water softener. ADSL broadband, satellite tv.
.
Parking/Garage G, P
Expenses of Notary 24 963€
Taxes on land 1 140€
Features: swimming pool, parking space, garage, garden, terrace, Fitted kitchen, fireplace, cellar, balcony.
area
Living area 200 m2 approx.
Surf.Utile 318 m2
Living room 43 m2 approx.
Terrace 20 m2 approx.
Dotazioni e optional +
Calcolatore del prestito +
Recensioni +
Recensioni (0)
★ Scrivi una recensioneAncora nessuna recensione — sii il primo a condividere la tua esperienza.
★ Scrivi una recensione
Annunci simili
-
 230.000 EUR
NA PRODAJU! Kuća Stepojevac kod Lazarevca
-
 113.000 EUR
Prizemna kuća modernog izgleda Velika Kladuša
 130.000 EUR
Na prodaju kuća i plac Vlasotince-Šišava
-
 150.000 EUR
Luksuzna kuća na samoj Drini
 110.000 EUR
Kuća u blizini rijeke Une Srbljani
-

 110.000 EUR
Na prodaju kuca u Lazarevcu
-
 62.000 EUR
Prodaje se kuća u Magliću-Bački Petrovac
 72.500 EUR
Na prodaju kuca u Sremskoj Mitrovici