
Автомобили и грузовики
4.150 объявлений
Открыть Автомобили и грузовики →4.150 активных объявлений
Автомобили4.021
Автомобили запчасти51
Мотоциклы и мопеды35
Запчасти для мотоциклов3
Грузовики10
Грузовики запчасти2
Коммерческий транспорт11
Коммерческий транспорт Запчасти0
Автодом4
Автомобили оборудование5
Ретроавтомобили5
Мотоцикл оборудование0
Грузовики оборудование0
Коммерческий транспорт Оборудование0
Услуги и магазины2
Торговля Требуются1
Недвижимость
484.743 объявлений
Открыть Недвижимость →484.743 активных объявлений
Машины и инструменты
245 объявлений
Открыть Машины и инструменты →245 активных объявлений
Вилочные погрузчики3
Измерительные приборы2
Лесозаготовительная техника2
Оборудование для общепита16
Оборудование для торговли10
Обрабатывающее оборудование7
Прочая техника78
Прочие инструменты9
Ручной инструмент4
Сельскохозяйственная техника78
Строительная техника18
Электроинструмент5
Электронные устройства13
Marketplace
Ферма и лошади10
Искусство и художники60
Антиквариат12
Здоровье и медицина87
Одежда66
Мобильные телефоны188
Туристические услуги18.415
Питомцы и животные1.118
Для детей и младенцев13
Морское дело24.220
Компьютеры и электроника155
Услуги1.107
Книги и журналы7
Инструменты40
Работа2.512
Дом и сад379
Спорт и фитнес105
Знакомства7
Аудио, видео, фото57
Развлечения13
Прочее256
Забыли пароль?
Нет учётной записи? Регистрация
Топ
 Utovarivač jcb 2cx
1 EUR
 Robinzoni
30 EUR
 turizam
50 EUR
 38' Cabo 38 Express 2008
298.300 EUR
 Zetor 8441 Proxima
12.300 EUR
 Belarus 952
7.600 EUR
 Fendt 308
12.900 EUR
 John Deere 5720
15.200 EUR
 Sport Kawasaki Zx6R
1.490 EUR
 Garten Garnitur mit 6 stapelstühlen
280 EUR
 Scooter Piaggio Fly 50, silver
600 EUR
 Audi A6 2.0 TDI
4.500 EUR
 Квартира с ремонтом ,мебелью и техникой
83.000 EUR
 Holzhäcksler Holzschredder + Zapfwelle G
1.198 EUR
House
Местоположение
Европа › Франция
Дата добавления: 13.04.2015 в 21:58
Дата окончания: 27.06.2031 в 12:58
Просмотры: 215
ID объявления 71014
Технические данные
Цель
Продажа
Жилая площадь
200 m²
Спальни
7
Статус
Продан
Описание
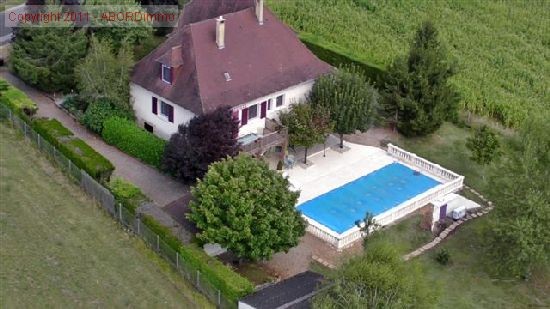
Spacious and fully refurbished Perigordian style villa (300m2) with south facing balcony and heated swimming pool (11m x 4.50m) set in over 4000m2 of enclosed landscaped grounds with unobstructed countryside views, just outside a small village with amenities between Sarlat La Caneda, Brive and Souillac in the
Perigord Noir of the Dordogne.
The house was built in 1982, blending the traditional character of stone
fireplaces, exposed beams, terra cotta tiles, wood floors and staircase with
more practical features of central heating, double glazing and high
ceilings, French windows and large sliding tinted glass-doored veranda
making the house spacious and light.
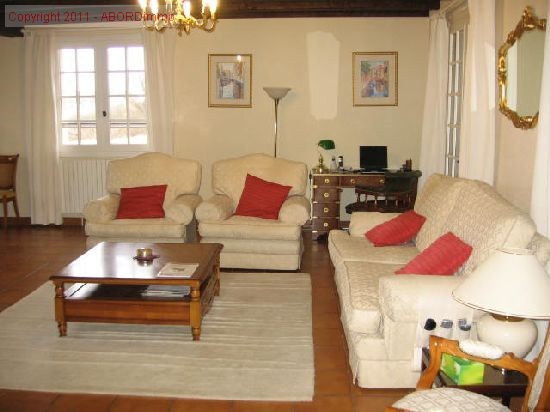
On the upper ground floor is a central entrance hall, a large L-shaped living/dining room (43m2) with south facing balcony, fireplace and 2 sets of French windows onto the north facing veranda (25m2), fully fitted new kitchen with large fireplace and French windows to garden (22m2), second adjoining kitchen (9m2) used as a larder, east-facing bedroom (14m2), office (9m2), newly fitted shower room (5m2) and separate wc with washbasin (3m2).
Open wooden stairs from the living room lead to the first floor where there is a central landing (6m2), walk-in dressing room (6m2), 2 bedrooms (15m2, 19m2), one with on-suite washroom and wc (3m2) and one with newly fitted en-suite bathroom (13m2) and covered balcony.
On the lower ground floor is a double garage, boiler room with new oil-fired central heating boiler, wine cellar and a further 53m2 with summer kitchen, spare bedroom, wc with washbasin and a door to the newly paved south facing stone terrace and swimming pool (11m x 4,50m).
The property has two private driveways (one with automatic gates) enclosed by dry stone walls, solid wooden gates and hedges.
To the side of one of the driveways is a small summer house for pool and garden equipment, and a detached second garage with wood store (35m2). The well-maintained grounds around the house have been tastefully landscaped with flowering shrubs, mature trees and lawns.
An immaculate property with fabulous views, suitable as a large family home, small B & B or for summer rentals and only a short drive to the new airport outside Brive currently under construction.
Facilities: Mains water & electricity, new oil-fired central heating, septic tank, double glazing, heated swimming pool, double garage, outbuildings. Water softener. ADSL broadband, satellite tv.
.
Parking/Garage G, P
Expenses of Notary 24 963€
Taxes on land 1 140€
Features: swimming pool, parking space, garage, garden, terrace, Fitted kitchen, fireplace, cellar, balcony.
area
Living area 200 m2 approx.
Surf.Utile 318 m2
Living room 43 m2 approx.
Terrace 20 m2 approx.
Perigord Noir of the Dordogne.
The house was built in 1982, blending the traditional character of stone
fireplaces, exposed beams, terra cotta tiles, wood floors and staircase with
more practical features of central heating, double glazing and high
ceilings, French windows and large sliding tinted glass-doored veranda
making the house spacious and light.
On the upper ground floor is a central entrance hall, a large L-shaped living/dining room (43m2) with south facing balcony, fireplace and 2 sets of French windows onto the north facing veranda (25m2), fully fitted new kitchen with large fireplace and French windows to garden (22m2), second adjoining kitchen (9m2) used as a larder, east-facing bedroom (14m2), office (9m2), newly fitted shower room (5m2) and separate wc with washbasin (3m2).
Open wooden stairs from the living room lead to the first floor where there is a central landing (6m2), walk-in dressing room (6m2), 2 bedrooms (15m2, 19m2), one with on-suite washroom and wc (3m2) and one with newly fitted en-suite bathroom (13m2) and covered balcony.
On the lower ground floor is a double garage, boiler room with new oil-fired central heating boiler, wine cellar and a further 53m2 with summer kitchen, spare bedroom, wc with washbasin and a door to the newly paved south facing stone terrace and swimming pool (11m x 4,50m).
The property has two private driveways (one with automatic gates) enclosed by dry stone walls, solid wooden gates and hedges.
To the side of one of the driveways is a small summer house for pool and garden equipment, and a detached second garage with wood store (35m2). The well-maintained grounds around the house have been tastefully landscaped with flowering shrubs, mature trees and lawns.
An immaculate property with fabulous views, suitable as a large family home, small B & B or for summer rentals and only a short drive to the new airport outside Brive currently under construction.
Facilities: Mains water & electricity, new oil-fired central heating, septic tank, double glazing, heated swimming pool, double garage, outbuildings. Water softener. ADSL broadband, satellite tv.
.
Parking/Garage G, P
Expenses of Notary 24 963€
Taxes on land 1 140€
Features: swimming pool, parking space, garage, garden, terrace, Fitted kitchen, fireplace, cellar, balcony.
area
Living area 200 m2 approx.
Surf.Utile 318 m2
Living room 43 m2 approx.
Terrace 20 m2 approx.
Комплектация и дополнительно +
Кредитный калькулятор +
Отзывы +
Отзывы (0)
★ Написать отзывОтзывов пока нет — будьте первым, кто поделится своим опытом.
★ Написать отзыв
Похожие объявления
-
 230.000 EUR
NA PRODAJU! Kuća Stepojevac kod Lazarevca
-
 113.000 EUR
Prizemna kuća modernog izgleda Velika Kladuša
 130.000 EUR
Na prodaju kuća i plac Vlasotince-Šišava
-
 150.000 EUR
Luksuzna kuća na samoj Drini
 110.000 EUR
Kuća u blizini rijeke Une Srbljani
-

 110.000 EUR
Na prodaju kuca u Lazarevcu
-
 62.000 EUR
Prodaje se kuća u Magliću-Bački Petrovac
 72.500 EUR
Na prodaju kuca u Sremskoj Mitrovici