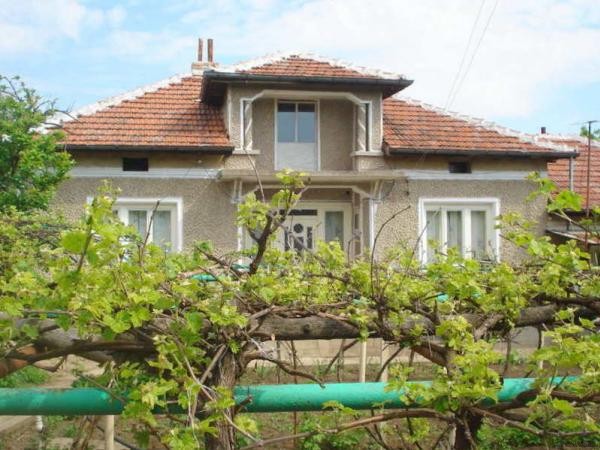
Property situated near the centre of a quiet and picturesque village only few km from the village of Ovcha Mogila, famous with its natural mineral waters and its complex for water and other recreational and healing massages and therapies. The village is part of Svishtov Municipality, Veliko Turnovo region and it has all the amenities needed for every day life – food shops, local pub, bus and train services, etc. More shops could be found in the town of Levski (11 km) and Svishtov (35 km). The town of Svishtov at the bank of Danube River and it is famous with its University. The nearest airports are at about 2 hours drive – one in Sofia (Bulgaria) and two in Bucharest (Romania).
The property is set on a rectangular plot of land with size of 2800 square meters on which are located partly renovated house on two levels and few outbuildings.
The house is solidly built and it has two separate entrances leading to the upper and lower floor. Both floors are connected through inner staircase. The first floor has been recently renovated and comprises of three sunny bedrooms (3.7 x 3 m; 3.7 x 3.1 m; 3.5 x 4 m), good-sized corridor (2.4 x 3.6 m) and brand new and fully equipped bathroom with WC (1.6 x 1.3 m). The renovation of this floor was finished with new laminated floors, newly rendered and painted walls and ceilings, new PVC windows, new bathroom and new septic tank. The bathroom is equipped with brand new toilet set, sink and shower, new PVC bathroom’s door and new electrical water-heater (boiler for hot water).
A corridor (2 x 4 m) and internal stairs are leading to the ground floor which starts with a glazed entrance-hall (2.7 x 2m) and continues with kitchen (2.7 x 4m), one room (3 x 4m), a closet (2 x 3.5m), corridor (2 x 5m) and another bathroom with toilet (2 x2). The bathroom on the ground floor is also connected to the new septic tank but it will need tiling and modernization. The house has a cellar, suitable for storing wine and different preserves and an attic space, which could be used for additional storage area or it could be converted into another living room, cabinet or extra bedroom. The house is in very good condition; for sale furnished; and it could be used for living right-away.
The garden is currently used for agricultural purposes – growing different fruit-trees, vines and vegetables. There is a water-well in the yard, the water from which is drinkable and free of charge. The estate is accessible all year round via tarmac road in good condition. The property has covered parking-lot and another driveway which allows few more cars to be parked in the yard.
The outbuildings in the garden could be converted into something else - BBQ area, game rooms, workshops, etc. Water and electricity are connected to mains; digital TV and Internet could be also connected.
Payment plan 1 - Price: 14 400 EUR
Deposit of 10 % - 1440 EUR
90 % within a month and receiving the new Notary act.
Payment plan 2 - Price: 16 000 EUR
Deposit of 30 % - 4800 EUR
28 monthly payments of 400 EUR per month.

 22' Robalo R227 Dual Console 2018
 62' Prestige 620 Flybridge 2014
 74' Ocean Alexander 74 Open Flybridge..
 90' Custom Boundless 2009
 85' Aicon Flybridge 2006
 44' Leopard 44 2014
 55' Cape Horn Yachts 55 2000
 Višnjan, imanje za obnovu s pogledom na mo..
 Kuća Žbandaj, 3 spavaće sobe i bazen
 BADERNA okolica-građevinsko zemljište
 POREČ okolica-obiteljska kuća sa 5 spavačć..
 58' Azimut 58 Atlantis 2016
 539' Cruise Ship 448 Passengers 1981
 34' Sea Ray 340 Sundancer 2002