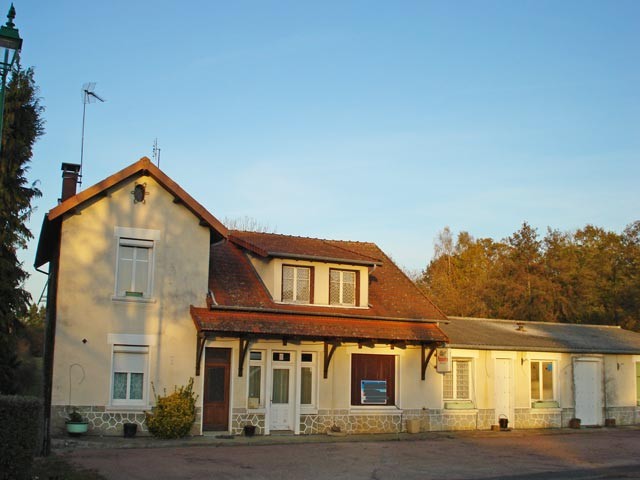
This large property with a small lake is situated in a small village in the Haute Vienne and offers the potential for commercial exploitation.
On the ground floor, the property comprises:
- a hallway
- a kitchen of about 18.26 sqm with lino floor and access to the cellar
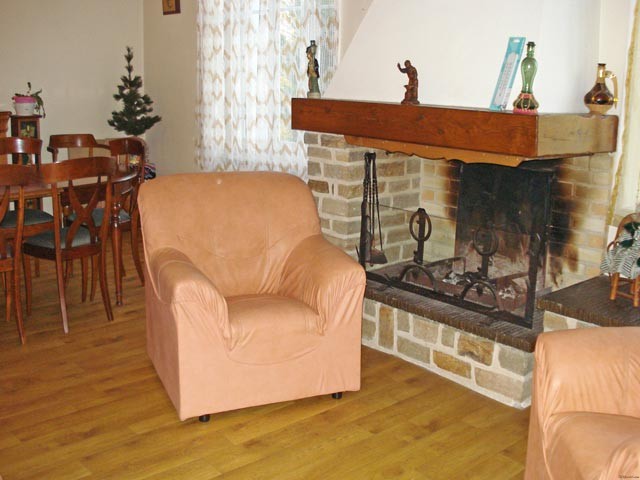
- a lounge of about 20.84 sqm with wooden floor and open fireplace
- a dining room of about 12 sqm
- a corridor with lino floor and cupboards
- a bedroom of about 12.93 sqm with carpeted floor
- a bathroom of about 6.36 sqm with shower
- WC
- a bar of about 32.86 sqm with parquet floor
- an office of about 15.14 sqm with lino floor and access to the front of the property
- a shop space of about 24.9 sqm with concrete floor
The first floor comprises:
- a landing of about 10.4 sqm with cupboards
- a bedroom of about 15.88 sqm with carpeted floor
- a dressing room of about 7.78 sqm with lino floor
- a bedroom of about 13.14 sqm with carpeted floor
- WC and basin (macerator)
- a bedroom of about 12.75 sqm with carpteted floor,sloping ceiling and fitted cupboard
- a bedroom of about 18.11 sqm with fitted cupboard and sloping ceiling
- two loft spaces of which 1 is convertible in part
Attached garage/workshop of about 154 sqm
- ancient forge of about 45.6 sqm
- office of about 2.92 sqm
- store of about 5.2 sqm
- boiler room of about 18.94 sqm
- laundry room of about 14.16 sqm
- cellar of about 18.46 sqm
Detached garage of about 33.58 sqm with attached hanger of about 14 sqm
Land attached with a small lake
Total surface to be determined but in the region of 8000 sqm
Oil fired central heating
Mains drainage
Consommation conventionnelle :
303 kWh ep/m2.an
Estimation des Gaz a effet de serre :
60kg eqCO2/m2.an

 Kupujem stan ili kuću
 Zagreb, Dugave, pekara ili fast food, 97m2..
 Toyota Yaris 1.5 Life
 Peugeot 3008 1.6eHDi
 Renault Megane 1.6
 Nissan Qashqai 1.6 Acenta
 Opel Astra 1.6 CDTi
 Honda Civic 1.8 VTEC
 Nissan Qashqai 2.0 Acenta
 Seat Ibiza 1.6
 Mercedes A-class 180 D AMG-Line
 Renault Captur 1.5 DCi
 Dacia Sandero 1.5 DCi
 Ford Focus 1.5 TDCi ST-Line