
Coches y camiones
4.150 anuncios
Abrir Coches y camiones →4.150 anuncios activos
Coches4.021
Piezas para coches51
Motos y ciclomotores35
Piezas para motos3
Camiones10
Piezas para camiones2
Vehículos comerciales11
Piezas para vehículos comerciales0
Autocaravanas4
Equipamiento para coches5
Vehículos clásicos5
Equipamiento para motos0
Equipamiento para camiones0
Equipamiento para vehículos comerciales0
Servicios y tiendas2
Intercambio/Se busca1
Inmuebles
484.742 anuncios
Abrir Inmuebles →484.742 anuncios activos
Terrenos edificables26.694
Terrenos agrícolas766
Locales comerciales19.650
Casas prefabricadas36
Pisos70.688
Casas184.820
Garajes y plazas de aparcamiento221
Habitaciones115
Pisos82.280
Casas de vacaciones1.936
Hoteles784
Villas77.505
Restaurantes124
Otros18.249
Hospitales, oficinas de correos3
Fincas y terrenos871
Maquinaria y herramientas
245 anuncios
Abrir Maquinaria y herramientas →245 anuncios activos
Carretillas elevadoras3
Dispositivos electrónicos13
Equipamiento de hostelería16
Equipamiento para comercios10
Herramientas eléctricas5
Herramientas manuales4
Instrumentos de medición2
Maquinaria agrícola78
Maquinaria de construcción18
Maquinaria de procesamiento7
Maquinaria forestal2
Otra maquinaria78
Otras herramientas9
Marketplace
Granja y caballos10
Arte y artistas60
Antigüedades12
Salud y medicina87
Ropa y confección66
Teléfonos móviles188
Hoteles, viajes, turismo18.415
Mascotas y animales1.117
Para niños y bebés13
Náutica y aviación24.220
Informática y electrónica155
Servicios1.107
Libros y revistas7
Instrumentos musicales40
Empleo2.512
Hogar y jardín379
Deportes y fitness105
Contactos7
Audio, vídeo, foto57
Entretenimiento13
Todos los demás256
¿Has olvidado tu contraseña?
¿No tienes cuenta? Registrarse
Top
 BADERNA okolica-građevinsko zemljište
104.000 EUR
 POREČ okolica-obiteljska kuća sa 5 spavačć..
550.000 EUR
 58' Azimut 58 Atlantis 2016
1.225.700 EUR
 539' Cruise Ship 448 Passengers 1981
11.634.000 EUR
 34' Sea Ray 340 Sundancer 2002
69.700 EUR
 50' Cruisers Yachts cantius 2018
909.900 EUR
 133' IAG Tri-Deck Motor Yacht 2016
12.880.500 EUR
 49' DeFever Pilothouse 2004
331.600 EUR
 Chevrolet Equinox Equinox
14.100 EUR
 Ford Explorer Explorer
51.900 EUR
 KraftfahrerCE im Nahverkehr (w/m)
 Ford F-150 F-150
31.900 EUR
 Ford Focus Focus
12.100 EUR
 72' Burger 72 Cockpit Motoryacht 1961
382.300 EUR
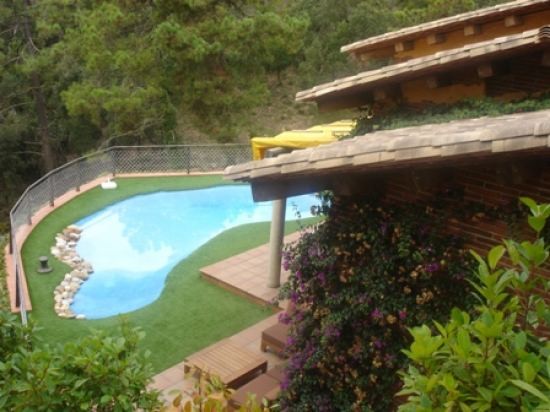
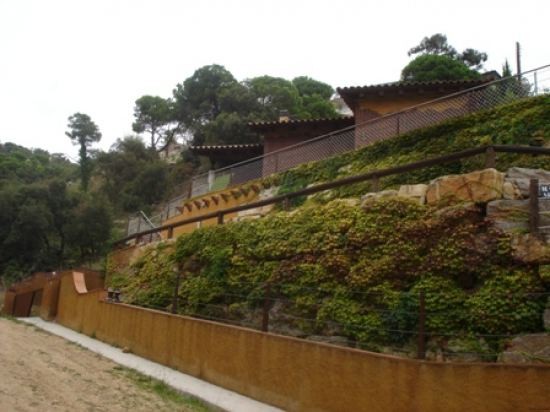
Houses Lloret De Mar (Serra Brava)
Ubicación
Europa › España
Fecha de publicación: 13.04.2015 a las 21:58
Fecha de caducidad: 27.06.2031 a las 12:58
Número de visitas: 194
ID del anuncio 78119
Datos técnicos
Uso
Venta
Superficie habitable
270 m²
Dormitorios
4
Baños
4
Descripción
Attractive, luury villa situated in the Urbanisation Serra Brava, in a quiet position with lovely view of the forest and sea view on a plot of approimately 800m2.
It is a high quality constructed villa which is built in red bricks with many different features.
There is an electric gate for access to the large garage and steps up to the garden and the entrance to the house. The garden is private and mainly consists of artificial grass. It is planted with shrubs and flowers and is of low maintenance. There is a small dip pool for hot summer days. There are two patios from the living areas of the house leading on to the garden and pool area which are suitable for outside dining and relaing.
The garage is very large and there is space for 4 cars. It has approimately 100m2 of construction and is suitable for many other uses such as storage or as a workshop. There is a shower room and toilet here.
The stairs are built in a turret and lead up from the garage to the entrance floor where there is a hallway with fitted cupboards, a large oak fully fitted kitchen with space for a table and chairs, a large lounge/dining room with 2 patio doors leading out to one of the terraces and garden and a separate storage room with washing machine. Also on this floor there is a large double bedroom with patio doors on to a terrace with a full bathroom en-suite and another double bedroom and separate shower room. Both these bedrooms have a loft area with access by a fold away staircase which is ideal etra space suitable for many different uses, such as etra beds, office, relaing space, play area for children etc. It is a clever idea to utilize the high roof area.
The turret staircase continues to the first floor where there are two double bedrooms and a shower room. One of the bedrooms has access through patio doors to a totally private solarium. There is also access to another large terrace from the hallway. Outside steps go down from this terrace to the garden below.
The house has green aluminum windows and shutters, diesel central heating with radiators and tv points in most rooms. There are many special features inside and outside the house, such as internal brickwork in some places and there are wooden ceiling beams throughout. The two floors of living area have approimately 170m2.
This house has to be seen to be fully appreciated. It is an eceptional family house.
There is a mortgage of 300,000€ available which can be taken over by the buyer.
Property Characteristics:
* Construction : 270
* Plot : .
* Garage: yes
* Swimming pool: yes
* Water: yes
* Telephone: yes
* Nr. Bedrooms: 4
* Nr. Bathrooms: 4
* Terrace: yes
* Heating: yes
* Fire place: yes
* Electricity: yes
* Garden: yes
It is a high quality constructed villa which is built in red bricks with many different features.
There is an electric gate for access to the large garage and steps up to the garden and the entrance to the house. The garden is private and mainly consists of artificial grass. It is planted with shrubs and flowers and is of low maintenance. There is a small dip pool for hot summer days. There are two patios from the living areas of the house leading on to the garden and pool area which are suitable for outside dining and relaing.
The garage is very large and there is space for 4 cars. It has approimately 100m2 of construction and is suitable for many other uses such as storage or as a workshop. There is a shower room and toilet here.
The stairs are built in a turret and lead up from the garage to the entrance floor where there is a hallway with fitted cupboards, a large oak fully fitted kitchen with space for a table and chairs, a large lounge/dining room with 2 patio doors leading out to one of the terraces and garden and a separate storage room with washing machine. Also on this floor there is a large double bedroom with patio doors on to a terrace with a full bathroom en-suite and another double bedroom and separate shower room. Both these bedrooms have a loft area with access by a fold away staircase which is ideal etra space suitable for many different uses, such as etra beds, office, relaing space, play area for children etc. It is a clever idea to utilize the high roof area.
The turret staircase continues to the first floor where there are two double bedrooms and a shower room. One of the bedrooms has access through patio doors to a totally private solarium. There is also access to another large terrace from the hallway. Outside steps go down from this terrace to the garden below.
The house has green aluminum windows and shutters, diesel central heating with radiators and tv points in most rooms. There are many special features inside and outside the house, such as internal brickwork in some places and there are wooden ceiling beams throughout. The two floors of living area have approimately 170m2.
This house has to be seen to be fully appreciated. It is an eceptional family house.
There is a mortgage of 300,000€ available which can be taken over by the buyer.
Property Characteristics:
* Construction : 270
* Plot : .
* Garage: yes
* Swimming pool: yes
* Water: yes
* Telephone: yes
* Nr. Bedrooms: 4
* Nr. Bathrooms: 4
* Terrace: yes
* Heating: yes
* Fire place: yes
* Electricity: yes
* Garden: yes
Equipamiento y extras +
Calculadora de préstamos +
Reseñas +
Reseñas (0)
★ Escribe una reseñaTodavía no hay reseñas — sé el primero en compartir tu experiencia.
★ Escribe una reseña
Anuncios similares
-
 230.000 EUR
NA PRODAJU! Kuća Stepojevac kod Lazarevca
-
 113.000 EUR
Prizemna kuća modernog izgleda Velika Kladuša
 130.000 EUR
Na prodaju kuća i plac Vlasotince-Šišava
-
 150.000 EUR
Luksuzna kuća na samoj Drini
 110.000 EUR
Kuća u blizini rijeke Une Srbljani
-

 110.000 EUR
Na prodaju kuca u Lazarevcu
-
 62.000 EUR
Prodaje se kuća u Magliću-Bački Petrovac
 72.500 EUR
Na prodaju kuca u Sremskoj Mitrovici