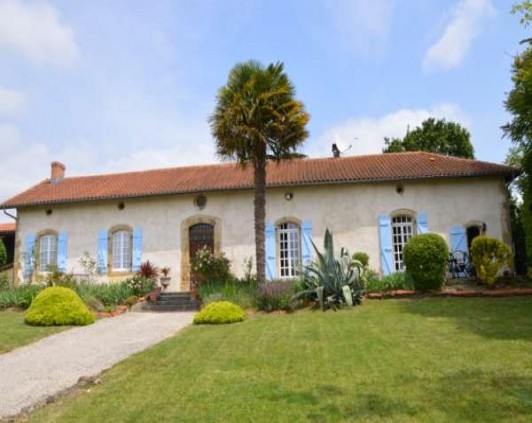
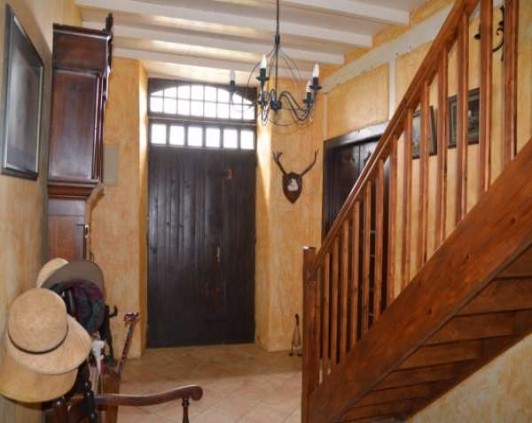
This beautifully restored and maintained presbytery is approached through heavy iron gates sits within its walled front garden with 360° views of the countryside and to the mountains. To the rear is a terrace with the pool which then drops away into sloping pasture. The house has an excellent flow and all the rooms are large and light. The ground floor has two large bedroom bathroom suites as well as two living rooms. All entirely separate and so could suit a large family or work well for B&B.
Ground floor
Entrance, 13m², with stair and door to rear hall
Kitchen, 13m², windows french doors north and south
Dining, 19m², french door south, glazed door to north terrace sharing central fireplace with drawing room
Drawing room, 26m²
Living, 29m²
Master Bedroom suite, with bedroom, 29m². Master bath with walk in shower, WC, sink, bath
Guest suite I 40m² in total with
Bedroom of 23m²,
Dressing or single room, 9m²
Shower 6m² with large shower, WC, sink
Utility, plumbing for machines, gas boiler
Rear hall, 8.5m², ideal cloakroom
First floor
Guest suite II, 40.9m² in total with:
1. Bedroom 29m
2. Bathroom, 10m²
Guest suite III, 35m² in total with:
1. Bedroom, 27m²
2. Bathroom, 8m²
Box room, 21m²
Outside
Pool, 11x5, salt system, automatic solar cover
4034m² land
Workshop, 40m², fully tiled, sink, with full upper floor for storage
Schools
School/college/lycée 7 & 10km
Airports
Toulouse airport 134km
Tarbes/Lourdes Airport 40km (from Stansted)
Ski Resorts
La Mongie 73km

 Marval (Haute Vienne/Dordogne Border) - Re..
 Nr Rocamadour (Lot) - An excellent tourist..
 Istra zemljište za prodaju 4.047 m2
 Kupujem stan ili kuću
 Zagreb, Dugave, pekara ili fast food, 97m2..
 Toyota Yaris 1.5 Life
 Peugeot 3008 1.6eHDi
 Renault Megane 1.6
 Nissan Qashqai 1.6 Acenta
 Opel Astra 1.6 CDTi
 Honda Civic 1.8 VTEC
 Nissan Qashqai 2.0 Acenta
 Seat Ibiza 1.6
 Mercedes A-class 180 D AMG-Line