
Voitures et camions
4.205 annonces
Ouvrir Voitures et camions →4.205 annonces actives
Voitures4.052
Pièces pour voitures66
Motos et cyclomoteurs37
Pièces pour motos3
Camions11
Pièces pour camions1
Véhicules utilitaires13
Pièces pour véhicules utilitaires0
Camping-cars4
Équipement pour voitures7
Véhicules de collection5
Équipement pour motos0
Équipement pour camions0
Équipement pour véhicules utilitaires1
Services et magasins3
Échange/Recherche2
Immobilier
484.833 annonces
Ouvrir Immobilier →484.833 annonces actives
Terrains à bâtir26.700
Terrains agricoles780
Locaux commerciaux19.653
Maisons préfabriquées38
Appartements70.689
Maisons184.856
Garages et parkings221
Chambres116
Appartements82.287
Maisons de vacances1.937
Hôtels784
Villas77.519
Restaurants124
Autres18.253
Hôpitaux, bureaux de poste3
Fermes et terrains873
Machines et outils
346 annonces
Ouvrir Machines et outils →346 annonces actives
Marketplace
Ferme et chevaux13
Art et artistes62
Antiquités20
Santé et médecine120
Vêtements et habillement70
Téléphones mobiles215
Hôtels, voyages, tourisme18.425
Animaux de compagnie et autres animaux1.951
Pour enfants et bébés14
Nautisme et aviation24.221
Ordinateurs et électronique197
Services1.393
Livres et magazines6
Instruments de musique54
Emploi2.533
Maison et jardin411
Sports et fitness115
Rencontres145
Audio, vidéo, photo77
Divertissement23
Tous les autres298
Mot de passe oublié ?
Vous n'avez pas de compte ? S'inscrire
Top
 Volkswagen Golf VI 1.6 Tdi
8.810 EUR
 Traktor Steyr 8080 Turbo 4x4
9.800 EUR
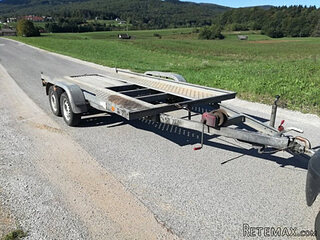 Prikollica DAV za prjevoz vozila
2.100 EUR
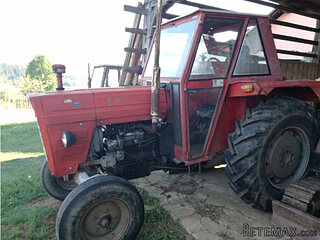 Traktor Imt 560
2.900 EUR
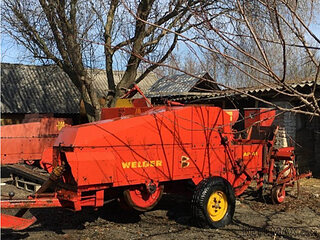 Balirka Welger AP41
1.000 EUR
 Universal 445 2 komada
2.350 EUR
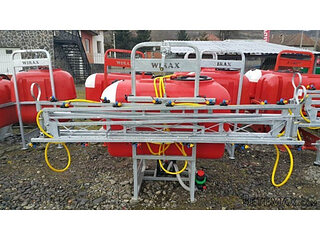 Prskalice NOVO!!!
840 EUR
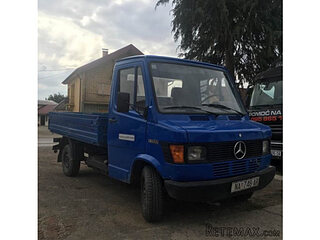 Mercedes 307, 1986 god.
1.350 EUR
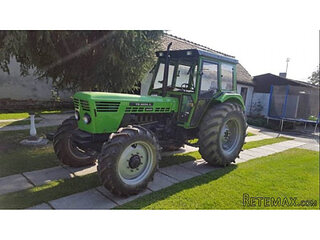 Torpedo 9006 Adriatic OGLAS IZ USLUGE
7.980 EUR
 Creina 2700l
1.350 EUR
 26' Glacier Bay 2690 Coastal Runner 2..
62.300 EUR
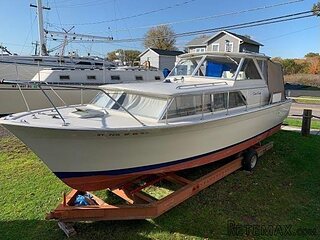 31' Chris-Craft Commander 1969
12.500 EUR
 Traktor Lamborghini R3 110 EVO
29.800 EUR
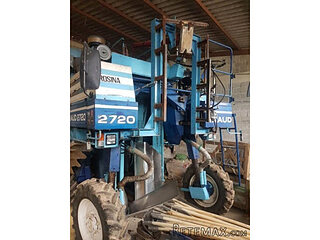 Kombajn/berač za grožđe
17.000 EUR


Immaculate village house renovated with..
Localisation
Europe › France › Poitou-Charentes
Date d'ajout: 18.06.2015 à 16:31
Date d'expiration: 27.06.2031 à 13:02
Nombre de vues: 74
ID de l'annonce 354409
Caractéristiques techniques
Destination
Vente
Surface habitable
193 m²
Chambres
4
Description
Immaculate village house renovated with taste and style
This elegant stone house has been renovated to a high standard and has a beautifully landscaped garden. Located in a village with amenities, between the towns of Matha and Jarnac.
In recent years this charming house has undergone substantial renovations and refurbishments incorporating a new roof, wiring and plumbing.
House
Ground floor
The front door opens directly into a large reception room (41m2), easily large enough to have defined sitting and dining area. The room features oak flooring, a traditional stone niche with potager, wood-burning stove and an attractive central staircase made of elm. The room successfully blends the modern and the traditional, setting the scene for the whole house.
To the back of this room a doorway leads to the rear of the house where the kitchen / dining room (30m2 - including an inner hallway with staircase) with handmade units, solid wood worktops an island unit and glazed double doors leading to the courtyard garden.
A door to the right of the kitchen leads through to a fitted laundry room (10m2) and walk-in pantry/cool store (9m2). There is also a utility room which houses the central heating boiler and which has an access to the lane to the side of the house.
Off the inner hall next to the kitchen is a WC.
To the left of the kitchen is a door that leads to a large garage.
First Floor
Stairs rising from the inner hallway (between the kitchen and sitting room) lead to a first floor landing off which are two bedrooms. The master bedroom (18m2) is to the rear of the house with views over the pretty garden and also features solid wood flooring, exposed stonework and beams, air conditioning and a fully fitted walk-in wardrobe (3.5m2).
A second bedroom (20m2), which is currently used as a TV room, also has a dressing room and air conditioning. These two bedrooms share a large bathroom (11m2) that features a modern free-standing bath, a large walk-in shower, double vanity unit with bowl basins and a WC.
The elm staircase rising from the reception room leads to a second first floor landing off which are two further double bedrooms (16.5m2 and 15m2) both with fireplaces. They in turn share a shower room that consists of shower, washbasin and WC. These three rooms are south facing with large windows, making them exceptionally light.
Outbuildings
To the side of the house (accessible from the kitchen) is the outbuilding which has been converted into a generous garage (about 50m2) with electric doors. The garage as well as the house has been re-roofed and has ample height to house a mezzanine floor should you wish.
To one side of the garden there is a one-room outbuilding (20 sq metres), which has a stone fire surround, and water and electricity connected. The building would make a great studio or annex to the main house.
Garden
The garden has been beautifully landscaped in an Italianate style, planted with cypress trees and flowering shrubs. The central area has been laid to lawn, surrounded by a pathway. Permission had been granted for a pool (although a new application would now be required should the new owner wish to install one).
In the village there are a range of shops and services including a bar/restaurant, school and doctor's surgery. There is also a regular market. Matha is the nearest town with Cognac and Jarnac both accessible within half an hour.
This elegant stone house has been renovated to a high standard and has a beautifully landscaped garden. Located in a village with amenities, between the towns of Matha and Jarnac.
In recent years this charming house has undergone substantial renovations and refurbishments incorporating a new roof, wiring and plumbing.
House
Ground floor
The front door opens directly into a large reception room (41m2), easily large enough to have defined sitting and dining area. The room features oak flooring, a traditional stone niche with potager, wood-burning stove and an attractive central staircase made of elm. The room successfully blends the modern and the traditional, setting the scene for the whole house.
To the back of this room a doorway leads to the rear of the house where the kitchen / dining room (30m2 - including an inner hallway with staircase) with handmade units, solid wood worktops an island unit and glazed double doors leading to the courtyard garden.
A door to the right of the kitchen leads through to a fitted laundry room (10m2) and walk-in pantry/cool store (9m2). There is also a utility room which houses the central heating boiler and which has an access to the lane to the side of the house.
Off the inner hall next to the kitchen is a WC.
To the left of the kitchen is a door that leads to a large garage.
First Floor
Stairs rising from the inner hallway (between the kitchen and sitting room) lead to a first floor landing off which are two bedrooms. The master bedroom (18m2) is to the rear of the house with views over the pretty garden and also features solid wood flooring, exposed stonework and beams, air conditioning and a fully fitted walk-in wardrobe (3.5m2).
A second bedroom (20m2), which is currently used as a TV room, also has a dressing room and air conditioning. These two bedrooms share a large bathroom (11m2) that features a modern free-standing bath, a large walk-in shower, double vanity unit with bowl basins and a WC.
The elm staircase rising from the reception room leads to a second first floor landing off which are two further double bedrooms (16.5m2 and 15m2) both with fireplaces. They in turn share a shower room that consists of shower, washbasin and WC. These three rooms are south facing with large windows, making them exceptionally light.
Outbuildings
To the side of the house (accessible from the kitchen) is the outbuilding which has been converted into a generous garage (about 50m2) with electric doors. The garage as well as the house has been re-roofed and has ample height to house a mezzanine floor should you wish.
To one side of the garden there is a one-room outbuilding (20 sq metres), which has a stone fire surround, and water and electricity connected. The building would make a great studio or annex to the main house.
Garden
The garden has been beautifully landscaped in an Italianate style, planted with cypress trees and flowering shrubs. The central area has been laid to lawn, surrounded by a pathway. Permission had been granted for a pool (although a new application would now be required should the new owner wish to install one).
In the village there are a range of shops and services including a bar/restaurant, school and doctor's surgery. There is also a regular market. Matha is the nearest town with Cognac and Jarnac both accessible within half an hour.
Équipements et options +
Simulateur de crédit +
Avis +
Avis (0)
★ Rédiger un avisPas encore d'avis — soyez le premier à partager votre expérience.
★ Rédiger un avis
Annonces similaires Retemax
-
 990.000 EUR
Matulji -Samostojeća kuća s poslovnim prostorom
-

 490.000 EUR
KRK, samostojeća kuća s bazenom
-
 160.000 EUR
Na prodaju vikend kuca na Banstolu
 900.000 EUR
Turisticki kompleks na Fruskoj Gori
-
 45.000 EUR
Prodajem kucu u centru Jarkovca
 225.000 EUR
Prodajem LUX kucu u Smederevu
-

 470.000 EUR
POBRI, prodaje se interesantna kuća