Ground floor
Entrance hall, 20m2
Cloakroom area with WC and good storage
Kitchen/breakfast room, 22m2, fully fitted, with French windows onto covered dining terrace French doors to covered terrace, fireplace
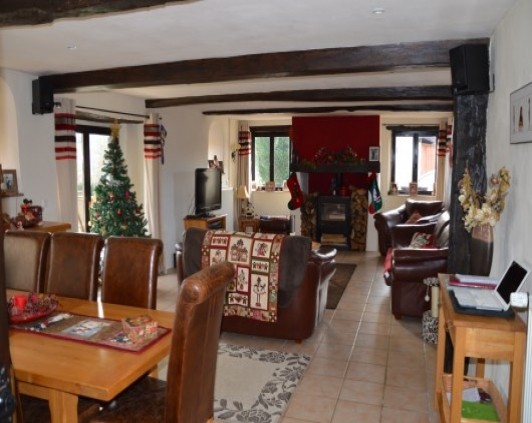
Living/dining room, 40m2, triple aspect, fireplace with woodburner, French widows to terrace overlooking garden pool and pasture beyond.
Utility room, 12m2, with tiled floor, sink, plumbing for machines and double doors to garden
First floor
Landing/ study, 17m2
Master bedroom suite double aspect
Master bathroom, 11m2, twin sinks, bath, walk-in shower, WC
Bedroom II, 27m2, double aspect, fireplace, exposed wooden beams
Bedroom III, 9m2, exposed wooden beams
Bathroom, 7m2, walk-in shower, toilet, sink
Gite
Ground floor
Entrance hall with staircase
Kitchen/Dining room, 26m2, double aspect, fitted kitchen, fireplace with wood burner & original bread oven
Salon, 27m2, double aspect, fireplace
Bedroom I, 25m2, with ensuite BATHROOM, toilet, sink, shower
First floor
Bedroom II, 26m2, double aspect
Shower room, shower, sink, toilet
Outside
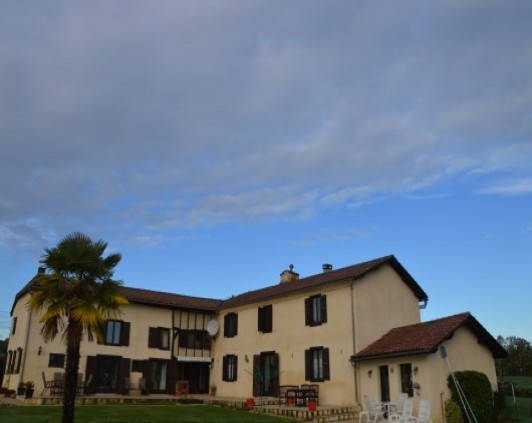
21194m² land
Swimming pool, 12m x 6m, salt water and terrace
Garden and pasture
Stream on the boundary
AirportsInternational school/college ?km
Airports
Toulouse airport 120km
Tarbes/Lourdes Airport 50km (from Stansted)
Ski Resorts
Saint-Lary-Soulan 80km

 Kupujem stan ili kuću
 Zagreb, Dugave, pekara ili fast food, 97m2..
 Toyota Yaris 1.5 Life
 Peugeot 3008 1.6eHDi
 Renault Megane 1.6
 Nissan Qashqai 1.6 Acenta
 Opel Astra 1.6 CDTi
 Honda Civic 1.8 VTEC
 Nissan Qashqai 2.0 Acenta
 Seat Ibiza 1.6
 Mercedes A-class 180 D AMG-Line
 Renault Captur 1.5 DCi
 Dacia Sandero 1.5 DCi
 Ford Focus 1.5 TDCi ST-Line