
Voitures et camions
4.205 annonces
Ouvrir Voitures et camions →4.205 annonces actives
Voitures4.052
Pièces pour voitures66
Motos et cyclomoteurs37
Pièces pour motos3
Camions11
Pièces pour camions1
Véhicules utilitaires13
Pièces pour véhicules utilitaires0
Camping-cars4
Équipement pour voitures7
Véhicules de collection5
Équipement pour motos0
Équipement pour camions0
Équipement pour véhicules utilitaires1
Services et magasins3
Échange/Recherche2
Immobilier
484.833 annonces
Ouvrir Immobilier →484.833 annonces actives
Terrains à bâtir26.700
Terrains agricoles780
Locaux commerciaux19.653
Maisons préfabriquées38
Appartements70.689
Maisons184.856
Garages et parkings221
Chambres116
Appartements82.287
Maisons de vacances1.937
Hôtels784
Villas77.519
Restaurants124
Autres18.253
Hôpitaux, bureaux de poste3
Fermes et terrains873
Machines et outils
346 annonces
Ouvrir Machines et outils →346 annonces actives
Marketplace
Ferme et chevaux13
Art et artistes62
Antiquités20
Santé et médecine120
Vêtements et habillement70
Téléphones mobiles215
Hôtels, voyages, tourisme18.425
Animaux de compagnie et autres animaux1.951
Pour enfants et bébés14
Nautisme et aviation24.221
Ordinateurs et électronique197
Services1.393
Livres et magazines6
Instruments de musique54
Emploi2.533
Maison et jardin411
Sports et fitness115
Rencontres145
Audio, vidéo, photo77
Divertissement23
Tous les autres298
Mot de passe oublié ?
Vous n'avez pas de compte ? S'inscrire
Top
 Ремонт устройств струйной печати
7 EUR
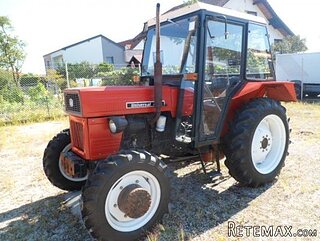 Univerzal 445
8.900 EUR
 turizam
50 EUR
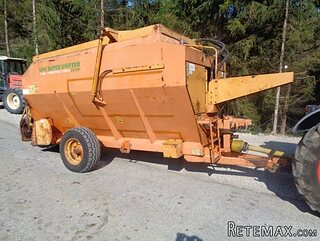 krmilna prikolica 8 kubična
2.900 EUR
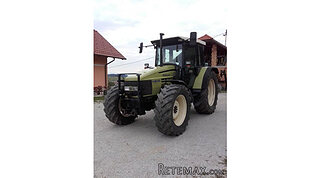 Traktor Hurliman XT 910.6
18.980 EUR
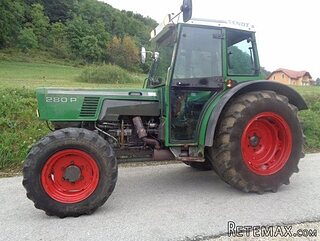 FENDT 280 P
8.300 EUR
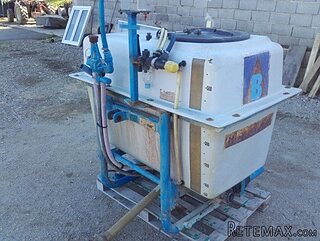 Prskalica Blanchard 600l
150 EUR
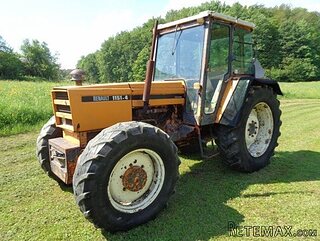 RENAULT 1151-4
4.000 EUR
 DEUTZ FAHR AGROSTAR 6.31
11.000 EUR
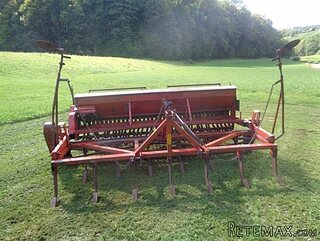 GRUBER Z SEJALNICO
1.600 EUR
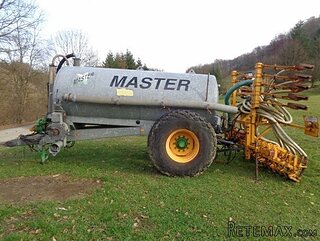 POCINKANA CISTERNA ZA GNOJNICO 7000 LITR
6.900 EUR
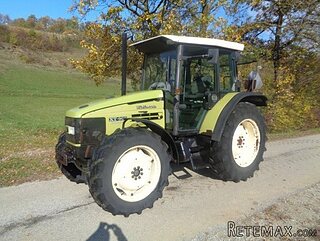 HURLIMANN XT 909
12.700 EUR
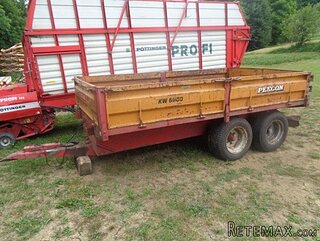 KIPER PRIKOLICA 6 TON
3.700 EUR
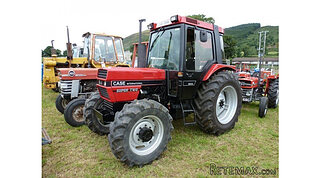 Traktor Case 885 xl
1 EUR
Imposing 4-bed, 3 bath house..
Localisation
Europe › France › Aquitaine
Date d'ajout: 23.05.2015 à 19:34
Date d'expiration: 27.06.2031 à 12:58
Nombre de vues: 187
ID de l'annonce 293284
Caractéristiques techniques
Destination
Vente
Surface habitable
208 m²
Chambres
4
Salles de bain
3
Description
Lot et Garonne 47, Tombeboeuf 47380
Imposing 4-bed, 3 bath house, sought-after riverside location in vibrant village with commerce
* 4/5 bedrooms, 4 bathrooms. (one of each on Ground floor)
* Fabulous riverside location - direct access for fishing & boating
* Located in vibrant village with schools and all commerce
* Income-generating potential - B&B
* 208m2 habitable space
* 400m2 plot
* 132m2 loft with concrete floors - conversion potential
* 100m2 basement with second kitchen - further conversion potential
* 60 minutes from Bergerac and its international airport
* 90 minutes from Bordeaux and Toulouse
*
Whether you're looking for a grand, riverside family home or the potential to create a lucrative, income-generating B&B business with river views from half the rooms, this property is 'must-view' - it really must be seen to fully appreciate the potential.
In addition to the existing, generous living space, there is also an enormous loft, covering the entire footprint of the building with concrete floors and small windows on all sides. Additional bedrooms and bathrooms could easily be added up here if required. Equally, the full-size, basement which already houses a secondary kitchen, could be further developed into additional living space or owner's accommodation. This property has enormous potential to be converted into a B&B with it's village-centre and riverside location, it's large bedrooms and adjoining 3 bathrooms which could easily be converted to 4 ensuites, one per bedroom.
Formerly the village doctor's home, this property could easily be refreshed to its former level of grandeur and glory. It would benefit from some cosmetic enhancements throughout, but it is priced accordingly; it is structurally extremely sound and was entirely re-roofed within the past few years. However, you could also choose to move in straight away without doing a thing to it.
If however you do have the vision and desire to undertake redecoration throughout, changing the kitchen and bathrooms, then the end result would be a magnificent and envy-inducing property.
Accommodation
Ground Floor
Through Front Door, into:
Entrance Hallway (approx. 14m2)
Runs the entire length of the property - classical layout with central corridor and rooms leading off either side. Impressive, checkered tiled floor. Wallpapered walls.
To the right:
Study/Downstairs Bedroom - 4.5x4.1m - (18m2)
Same, checkered floor tiles as hallway, wallpapered walls, plastered ceilings, window to front of property and side. Versatile room. It could be kept as a downstairs bedroom for anyone with reduced mobility, or used as owner's accommodation if converted into a B&B. Or used as a study, games room or an additional living room if required.
Through to:
Ensuite bathroom - 1.7x2.5m (4m2)
Tiled floor and walls, W.C, shower cubicle, bidet & hand basin
Door to left from Entrance hallway:
Kitchen/Diner - 4.8x4.5m (21m2)
Tiled floor, wallpapered walls, fitted kitchen with range of base and eye-level units. Electric hob and oven. Plenty of room for dining table.
Window to front. Glazed door leading out onto covered terrace, BBQ area and garden. Door to Storage area with steps down to basement.
Door to right from Entrance hallway:
W.C - 1.5x1.3 (2m2)
Concrete floor, tiled walls, W.C., hand basin
Door to right from Entrance hallway into:
Laundry room - 4.4 x 1.3m (6m2)
Tiled floor, walls, hand basin. Room for ironing board.
The laundry room, W.C, and downstairs bathroom could be easily re-configured if required.
End of hallway, through into :
Living Room- 6x4m (24m2)
Stone floor, wallpapered wall. Plastered ceiling with stylish coving detail. As you enter the room you are greeted by 'wow-factor' views of the River Lot through 2 sets of larger-than-average bi-fold windows, one in this room and one set in the adjoining dining room. The room is flooded with natural light from these large windows and a set of French doors onto the garden and covered terrace in the dining room.
Through large archway with decorative wooden latticework on sides to:
Dining Room - 4.2x4.4m (18m2)
Same floors and walls as living room. Second set of bi-fold windows with wonderful river views. Large French doors onto covered terrace with further views of the river.
Through to:
Entrance Hallway - 4x2m (8m2). (Linking Living Room, Kitchen, Conservatory and rear hallway).
Tiled floor, plastered walls, plastered ceiling.
Through to;
Side Storage room - 2.8x1.8 (5m2) - Linking Dining room to Kitchen
Tiled floor, plastered walls, plastered ceiling. Range of fitted base kitchen unit cupboards. Door & stairs down to basement.
Downstairs to Basement (99m2):
Lots of potential to turn it into further accommodation if required. Could converted into a self-contained apartment with bed, bath, kitchen/diner and its own private, vine-covered riverside terrace, independent of the main garden. Or it could be used as excellent laundry & storage facilities for a B&B.
Second Kitchen - 4.3x5.8m (26m2)
Concrete floors, sink, a couple of base-level cupboards. Used by current owners to make preserves. But potential for conversion into a complete Summer Kitchen with door out onto lower riverfront terrace. Or scope to be converted to a large laundry room if used as a B&B.
Workshop - 6.3x6.9m (44m2)
Split into 2 rooms with 2 separate doors onto vine-covered riverside terrace. Concrete floors.
Rear Boiler room - 4.1x4.3m (16m2)
Wine Cellar - 3.1x4.2m (13m2)
Back upstairs, through to Entrance Hallway and up grand, wooden staircase to:
First Floor
Upstairs Landing - 9.2x2m (18m2)
Parquet floor. Running from front to back of building, mirroring the entrance hallway. Room for bookcases, some chairs. Window at rear overlooking the river.
To the right:
Bedroom 1 - 4.5x4.2m (19m2)
Green carpet on floor, wallpaper on walls. Window to front of property, window to side with river & bridge views.
Bathroom 1 (Blue) - 4.3x2.8m (12m2)
Tiled floor, tiled walls. Shower cubicle, bath, double sink, W.C & bidet.
This very large bathroom could easily be divided into 2 ensuites serving the bedrooms on either side of it.
End of landing on right, into:
Bedroom 2 - 4.3x4m - (17m2)
Blue carpet on floor, wallpaper on walls. Window to side and rear of property, both with wonderful river views.
End of landing on left, into:
Bedroom 3 - 4.3x4.4m (17m2)
Red carpet on floor, wallpaper on walls. Window to side and rear of the property, both with wonderful river views.
Through to:
Ensuite Bathroom (Beige/brown) - 2.8x1.8 (5m2)
Bath, W.C and hand basin. Jack-and-Jill bathroom, with direct access from both Bedrooms 3 and 4. Could potentially be adapted to create 2 small ensuite shower rooms.
Through to:
Bedroom 4 - 4.5x4.3m (19m2)
Blue carpet on floor, wallpapered walls, two windows, one to front of property and one with view over covered terrace, garden to river beyond.
Door at end of upstairs hallway to:
W.C - 2.4x1.6m (4m2)
Tiled floor, partially tiled walls. Divider between W.C and hand basin. Could easily be turned into another ensuite shower room.
Grand wooden staircase continues up to:
Loft - 12x11m (132m2)
Concrete floor, small windows on 3 sides, velux in roof. Full head height room covering the entire footprint of the house and very easily convertible to further bedrooms, bathrooms or owner's accommodation.
Outside:
Garden
Terraced on three different levels but flat on each level, walled on 2 sides and with the most wonderful river views. Fully enclosed. Laid mostly to lawn. Potential to add a garage or a small pool. Accessible from ground floor but also lower terrace directly accessible from basement level.
Covered terrace - (approx. 40m2) including BBQ area
Tiled terrace with direct access from Dining Room and Kitchen and door to street also.
River frontage
Access via steps to side of property. Potential for boating or fishing.
Miscellaneous
Heating - Fuel Central Heating
Drainage - Mains
Taxe Fonciere - 1237€ per year
Summary
Listing No : 1254
Office ID : APS2727
Listing Type : For Sale
Price FAI : €192,600
Category : House
Locality : Tombeboeuf
Region : Aquitaine
Details
Age : 1900's
Land size : 400
Bedrooms : 4
Living area : 208
Bathrooms : 3
Closest town : Tombeboeuf
Business Potential : Income Potential
Property Location : Waterside (River/Lake/Canal)
Property Condition : Habitable (cosmetic work)
Miscellaneous : Old
Imposing 4-bed, 3 bath house, sought-after riverside location in vibrant village with commerce
* 4/5 bedrooms, 4 bathrooms. (one of each on Ground floor)
* Fabulous riverside location - direct access for fishing & boating
* Located in vibrant village with schools and all commerce
* Income-generating potential - B&B
* 208m2 habitable space
* 400m2 plot
* 132m2 loft with concrete floors - conversion potential
* 100m2 basement with second kitchen - further conversion potential
* 60 minutes from Bergerac and its international airport
* 90 minutes from Bordeaux and Toulouse
*
Whether you're looking for a grand, riverside family home or the potential to create a lucrative, income-generating B&B business with river views from half the rooms, this property is 'must-view' - it really must be seen to fully appreciate the potential.
In addition to the existing, generous living space, there is also an enormous loft, covering the entire footprint of the building with concrete floors and small windows on all sides. Additional bedrooms and bathrooms could easily be added up here if required. Equally, the full-size, basement which already houses a secondary kitchen, could be further developed into additional living space or owner's accommodation. This property has enormous potential to be converted into a B&B with it's village-centre and riverside location, it's large bedrooms and adjoining 3 bathrooms which could easily be converted to 4 ensuites, one per bedroom.
Formerly the village doctor's home, this property could easily be refreshed to its former level of grandeur and glory. It would benefit from some cosmetic enhancements throughout, but it is priced accordingly; it is structurally extremely sound and was entirely re-roofed within the past few years. However, you could also choose to move in straight away without doing a thing to it.
If however you do have the vision and desire to undertake redecoration throughout, changing the kitchen and bathrooms, then the end result would be a magnificent and envy-inducing property.
Accommodation
Ground Floor
Through Front Door, into:
Entrance Hallway (approx. 14m2)
Runs the entire length of the property - classical layout with central corridor and rooms leading off either side. Impressive, checkered tiled floor. Wallpapered walls.
To the right:
Study/Downstairs Bedroom - 4.5x4.1m - (18m2)
Same, checkered floor tiles as hallway, wallpapered walls, plastered ceilings, window to front of property and side. Versatile room. It could be kept as a downstairs bedroom for anyone with reduced mobility, or used as owner's accommodation if converted into a B&B. Or used as a study, games room or an additional living room if required.
Through to:
Ensuite bathroom - 1.7x2.5m (4m2)
Tiled floor and walls, W.C, shower cubicle, bidet & hand basin
Door to left from Entrance hallway:
Kitchen/Diner - 4.8x4.5m (21m2)
Tiled floor, wallpapered walls, fitted kitchen with range of base and eye-level units. Electric hob and oven. Plenty of room for dining table.
Window to front. Glazed door leading out onto covered terrace, BBQ area and garden. Door to Storage area with steps down to basement.
Door to right from Entrance hallway:
W.C - 1.5x1.3 (2m2)
Concrete floor, tiled walls, W.C., hand basin
Door to right from Entrance hallway into:
Laundry room - 4.4 x 1.3m (6m2)
Tiled floor, walls, hand basin. Room for ironing board.
The laundry room, W.C, and downstairs bathroom could be easily re-configured if required.
End of hallway, through into :
Living Room- 6x4m (24m2)
Stone floor, wallpapered wall. Plastered ceiling with stylish coving detail. As you enter the room you are greeted by 'wow-factor' views of the River Lot through 2 sets of larger-than-average bi-fold windows, one in this room and one set in the adjoining dining room. The room is flooded with natural light from these large windows and a set of French doors onto the garden and covered terrace in the dining room.
Through large archway with decorative wooden latticework on sides to:
Dining Room - 4.2x4.4m (18m2)
Same floors and walls as living room. Second set of bi-fold windows with wonderful river views. Large French doors onto covered terrace with further views of the river.
Through to:
Entrance Hallway - 4x2m (8m2). (Linking Living Room, Kitchen, Conservatory and rear hallway).
Tiled floor, plastered walls, plastered ceiling.
Through to;
Side Storage room - 2.8x1.8 (5m2) - Linking Dining room to Kitchen
Tiled floor, plastered walls, plastered ceiling. Range of fitted base kitchen unit cupboards. Door & stairs down to basement.
Downstairs to Basement (99m2):
Lots of potential to turn it into further accommodation if required. Could converted into a self-contained apartment with bed, bath, kitchen/diner and its own private, vine-covered riverside terrace, independent of the main garden. Or it could be used as excellent laundry & storage facilities for a B&B.
Second Kitchen - 4.3x5.8m (26m2)
Concrete floors, sink, a couple of base-level cupboards. Used by current owners to make preserves. But potential for conversion into a complete Summer Kitchen with door out onto lower riverfront terrace. Or scope to be converted to a large laundry room if used as a B&B.
Workshop - 6.3x6.9m (44m2)
Split into 2 rooms with 2 separate doors onto vine-covered riverside terrace. Concrete floors.
Rear Boiler room - 4.1x4.3m (16m2)
Wine Cellar - 3.1x4.2m (13m2)
Back upstairs, through to Entrance Hallway and up grand, wooden staircase to:
First Floor
Upstairs Landing - 9.2x2m (18m2)
Parquet floor. Running from front to back of building, mirroring the entrance hallway. Room for bookcases, some chairs. Window at rear overlooking the river.
To the right:
Bedroom 1 - 4.5x4.2m (19m2)
Green carpet on floor, wallpaper on walls. Window to front of property, window to side with river & bridge views.
Bathroom 1 (Blue) - 4.3x2.8m (12m2)
Tiled floor, tiled walls. Shower cubicle, bath, double sink, W.C & bidet.
This very large bathroom could easily be divided into 2 ensuites serving the bedrooms on either side of it.
End of landing on right, into:
Bedroom 2 - 4.3x4m - (17m2)
Blue carpet on floor, wallpaper on walls. Window to side and rear of property, both with wonderful river views.
End of landing on left, into:
Bedroom 3 - 4.3x4.4m (17m2)
Red carpet on floor, wallpaper on walls. Window to side and rear of the property, both with wonderful river views.
Through to:
Ensuite Bathroom (Beige/brown) - 2.8x1.8 (5m2)
Bath, W.C and hand basin. Jack-and-Jill bathroom, with direct access from both Bedrooms 3 and 4. Could potentially be adapted to create 2 small ensuite shower rooms.
Through to:
Bedroom 4 - 4.5x4.3m (19m2)
Blue carpet on floor, wallpapered walls, two windows, one to front of property and one with view over covered terrace, garden to river beyond.
Door at end of upstairs hallway to:
W.C - 2.4x1.6m (4m2)
Tiled floor, partially tiled walls. Divider between W.C and hand basin. Could easily be turned into another ensuite shower room.
Grand wooden staircase continues up to:
Loft - 12x11m (132m2)
Concrete floor, small windows on 3 sides, velux in roof. Full head height room covering the entire footprint of the house and very easily convertible to further bedrooms, bathrooms or owner's accommodation.
Outside:
Garden
Terraced on three different levels but flat on each level, walled on 2 sides and with the most wonderful river views. Fully enclosed. Laid mostly to lawn. Potential to add a garage or a small pool. Accessible from ground floor but also lower terrace directly accessible from basement level.
Covered terrace - (approx. 40m2) including BBQ area
Tiled terrace with direct access from Dining Room and Kitchen and door to street also.
River frontage
Access via steps to side of property. Potential for boating or fishing.
Miscellaneous
Heating - Fuel Central Heating
Drainage - Mains
Taxe Fonciere - 1237€ per year
Summary
Listing No : 1254
Office ID : APS2727
Listing Type : For Sale
Price FAI : €192,600
Category : House
Locality : Tombeboeuf
Region : Aquitaine
Details
Age : 1900's
Land size : 400
Bedrooms : 4
Living area : 208
Bathrooms : 3
Closest town : Tombeboeuf
Business Potential : Income Potential
Property Location : Waterside (River/Lake/Canal)
Property Condition : Habitable (cosmetic work)
Miscellaneous : Old
Équipements et options +
Simulateur de crédit +
Avis +
Avis (0)
★ Rédiger un avisPas encore d'avis — soyez le premier à partager votre expérience.
★ Rédiger un avis
Annonces similaires Retemax
-
 990.000 EUR
Matulji -Samostojeća kuća s poslovnim prostorom
-

 490.000 EUR
KRK, samostojeća kuća s bazenom
-
 160.000 EUR
Na prodaju vikend kuca na Banstolu
 900.000 EUR
Turisticki kompleks na Fruskoj Gori
-
 45.000 EUR
Prodajem kucu u centru Jarkovca
 225.000 EUR
Prodajem LUX kucu u Smederevu
-

 470.000 EUR
POBRI, prodaje se interesantna kuća