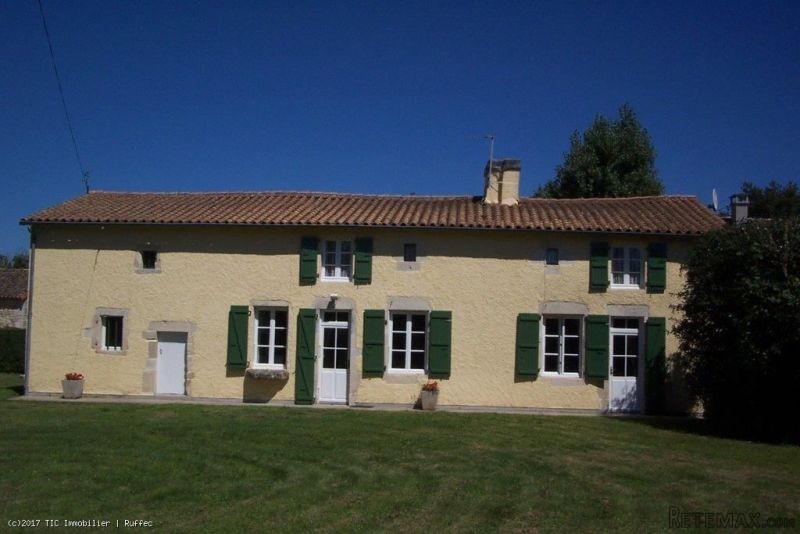
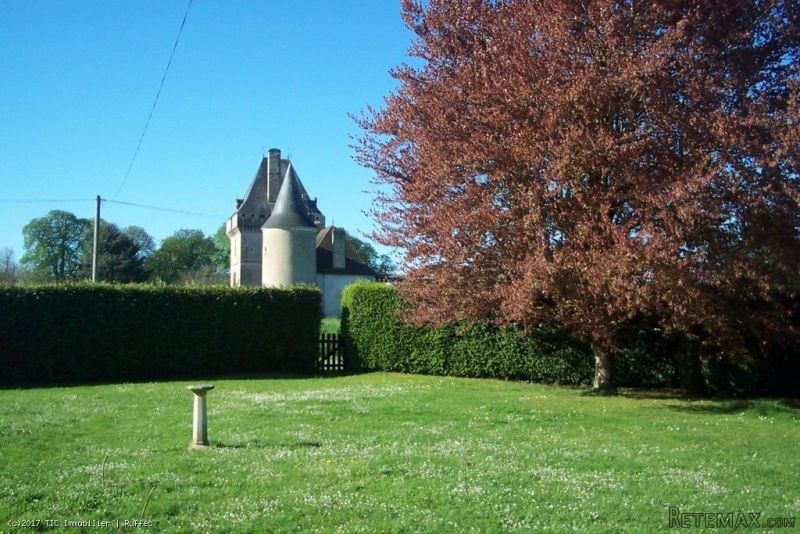
Impressive 3 bedroomed stone property set in half an acre of garden, with a large barn, covered terrace and attached garage. Situated in a small village between the market towns of Chef Boutonne and Sauze-Vaussais, both of which have main commerce, schools, bars and restaurants, the property offers spacious accommodation and is suitable as either a holiday home or permanent residence. Planning permisison has prevously been granted for conversion of the barn into 2 gites, and the house itself lends itself to Bandamp;B. Some furniture can be included in the price, subject to negotiation. In detail the property comprises:- On the ground floor:- Entrance hall (12m2) with tiled floor and beams Fitted dining-kitchen (20m2) with an integrated electric oven and microwave, ceramic hob and extractor fan. Tiled floor and door to the front of the property Large lounge/dining-room (42m2) with a tiled floor, impressive fireplace (open fire), beamed ceiling and door to the rear garden. Bedroom (or second sitting-room) (35m2) with a tiled floor, beamed ceiling, fireplace and door onto the garden Bathroom (10m2) with a tiled floor. Bath, handbasin and bidet Separate wc (The bathroom and wc can be accessed from both the bedroom and the entrance hallway) Utility/boiler room/study(7m2) with tiled floor, Weismann boiler, hot water tank and plumbing for a washing machine and dishwasher Upstairs :- Bedroom 2 (17.5m2) with carpet and beams Bedroom 3 (39m2) with carpet and beams, and corner area with a handbasin and bidet Shower room (5m2) with tiled floor, shower, wc and handbasin Outside :- Driveway with space for parking several cars Large barn in good condition (approx 80m2) with full height double doors, a covered terrace to the side and garden area to the rear Garage attached to the house (approx 30m2) Garden to the side and rear of the house

 60' Hatteras 60 Motor Yacht 2009
 50' Viking 50 Motoryacht 1991
 23' Polar 2300 Walkaround 2005
 48' Fountain 48 Express Cruiser 2007
 88' Broward Raised Pilot House 1999
 39' Beneteau 393 2002
 34' Hatteras 34 Sportfish 1961
 28' Sea Ray 280 Sundancer 1990
 38' Duffy 38 2003
 33' Regal 3300 Bowrider 2018
 23' Pursuit 235 Dual Console 2018
 55' Viking 55 Convertible 2013
 50' Sunseeker Manhattan 50 2006
 44' Carver 43 Super Sport 2007