
Automobili i kamioni
4.150 oglasa
Otvori Automobili i kamioni →4.150 aktivnih oglasa
Automobili4.021
Dijelovi za automobile51
Motocikli i mopedi35
Dijelovi za motocikle3
Kamioni10
Dijelovi za kamione2
Teretna vozila11
Dijelovi za teretna vozila0
Kamperi4
Oprema za automobile5
Oldtajmeri5
Oprema za motocikle0
Oprema za kamione0
Oprema za teretna vozila0
Usluge i trgovine2
Zamjena/tražim1
Nekretnine
484.743 oglasa
Otvori Nekretnine →484.743 aktivnih oglasa
Mašine i alati
246 oglasa
Otvori Mašine i alati →246 aktivnih oglasa
Marketplace
Farma i konji10
Umjetnost i umjetnici60
Antikviteti12
Zdravlje i medicina87
Odjeća i garderoba66
Mobilni telefoni188
Hoteli, putovanja, turizam18.415
Kućni ljubimci i životinje1.118
Za djecu i bebe13
Nautika i avijacija24.220
Računari i elektronika155
Usluge1.108
Knjige i časopisi7
Muzički instrumenti40
Posao2.512
Kuća i bašta379
Sport i fitnes105
Poznanstva7
Audio, video, foto57
Zabava13
Sve ostalo256
Zaboravili ste lozinku?
Nemate račun? Registracija
Top
 Buick
1.000 EUR
 Istra – 12.233 m² prostrano zemljište, mir..
405.000 EUR
 Cancelada, Marbella-Estepona, , 4..
260.000 EUR
 Empfangsmitarbeiter (m/w)
 63' Marquis 2013
1.196.600 EUR
 93' Custom 93' Fast Ferry 2011
2.243.700 EUR
 103' Custom Fast Catamaran Ferry 2002
2.077.500 EUR
 341' Custom Geared RoRo Cargo Ships 1..
1.205.000 EUR
 33' Cobalt 336 2013
124.600 EUR
 36' Nor-Tech 3600 Supercat 2005
137.100 EUR
 68' Symbol 2005
747.500 EUR
 80' Azimut 80 Carat Flybridge 2006
1.062.800 EUR
 159' Feadship 1987
4.981.800 EUR
 77' President Custom 750 Enclosed Bri..
1.824.000 EUR
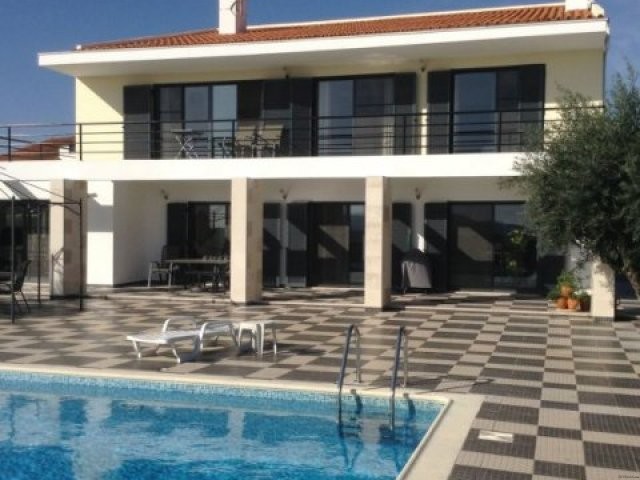
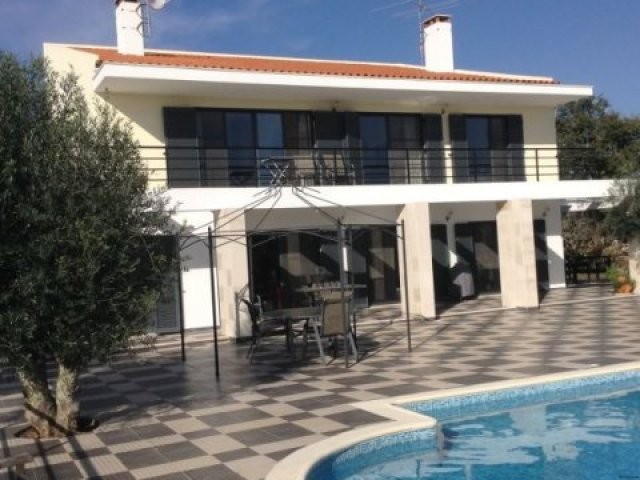
Impressive 4/6 Bedroom Detached..
Lokacija
Evropa › Portugal
Datum objave: 13.04.2015 u 21:58
Datum isteka: 27.06.2031 u 12:58
Broj pregleda: 123
ID oglasa 57951
Tehnički podaci
Namjena
Prodaja
Godina izgradnje
2007
Stambena površina
290 m²
Spavaće sobe
4
Status
Dostupno
Kupatila
3
Opis
View larger photo
Casa Branca is an inspirational property with large, light filled rooms and extensive outside entertaining areas
The designers of this home have used their experience to the full in creating a colour palette which blends in with the location and scenery on the outside and make bold stylish statements on the inside
This large four/six bedroom detached individually designed
...More
house of 290 m2 is finished to a high standard and is situated in the village of Lagarteira, just a few kilometres from the market town of Ansiao which has cafes, bars, a good range of shops and banks, a health centre and schools
This impressive property benefits from shutters and insect screens to all window, oil fired central heating, a log burner and a beautiful sun terrace with swimming pool and a garage with room for two cars.
There are panoramic views over the surrounding countryside and valley beyond
The plot is 2713 m2 and there is a large garden with 19 olive trees, 3 lemon trees, 1 orange tree and 2 fig trees and an artesian well, perfect for those who would like to grow their own vegetables etc
The drive way and paths of the property are in the traditional calcadas and there is also a threshing circle
There are two BBQs
One enters the house through a stylish, hardwood security door that opens onto a feature mezzanine entrance hall (15m2) which has polished, solid stone calcada set in a compass pattern (inspired by the mosaics of the nearby Roman Villa of Rabacal)
There are polished stone steps leading down to the ground floor and up to the first floor
The ground floor hallway (12 m2) leads to the kitchen, large open plan lounge/dining room, utility room, shower room, office and cinema
The office and cinema could be used as bedrooms if required. The whole of the ground floor benefits from tiled floors
The kitchen (18.5 m2) has a good range of bespoke wall and floor cupboards, granite worktops, a double sink, dishwasher, gas hob and electric oven
There are double doors leading into the lounge/dining room and patio doors leading onto the sun terrace
The large lounge/dining room (72 m2) is L shaped and currently houses a pool table and key board. There is a log burner and patio doors leading out onto the sun terrace
The utility room (4.5 m2) has a range of cupboards and plumbing for a washing machine and tumble dryer
The downstairs shower room (4.5 m2) has a wc, vanity basin and corner shower with glass enclosure
It is fully tiled
The office is a good size (15 m2) and could easily be used as an additional bedroom
The cinema (16 m2) benefits from wiring for 5 speakers, plus an HDMI cable running from the back wall under floor to a cupboard where you would house your dvd player and sounds system
However, this room could also be used as a bedroom if preferred
On the first floor there are four bedrooms
The master bedroom is large (28 m2) with patios door leading onto the veranda with views over the valley
It benefits from an en-suite (9 m2) which boasts a bath, separate shower, vanity basin, wc and bidet
It is fully tiled
There is also a dressing room (16.5 m2) with fitted rails and cupboards
The dressing room could be used as a nursery or converted to an additional bedroom if required
Two further bedroom (each 17 m2) are both doubles and of a good size with built in wardrobes and patio doors leading onto the veranda
The fourth bedroom is also a good size (17 m2) and has a window overlooking the garden
There is a family bathroom (4.7 m2) with a separate bath and shower, a vanity unit and wc
It is fully tiled
All bedrooms have laminate flooring whilst the landing is tiled
There is access to the attic via the landing
Less
Casa Branca is an inspirational property with large, light filled rooms and extensive outside entertaining areas
The designers of this home have used their experience to the full in creating a colour palette which blends in with the location and scenery on the outside and make bold stylish statements on the inside
This large four/six bedroom detached individually designed
...More
house of 290 m2 is finished to a high standard and is situated in the village of Lagarteira, just a few kilometres from the market town of Ansiao which has cafes, bars, a good range of shops and banks, a health centre and schools
This impressive property benefits from shutters and insect screens to all window, oil fired central heating, a log burner and a beautiful sun terrace with swimming pool and a garage with room for two cars.
There are panoramic views over the surrounding countryside and valley beyond
The plot is 2713 m2 and there is a large garden with 19 olive trees, 3 lemon trees, 1 orange tree and 2 fig trees and an artesian well, perfect for those who would like to grow their own vegetables etc
The drive way and paths of the property are in the traditional calcadas and there is also a threshing circle
There are two BBQs
One enters the house through a stylish, hardwood security door that opens onto a feature mezzanine entrance hall (15m2) which has polished, solid stone calcada set in a compass pattern (inspired by the mosaics of the nearby Roman Villa of Rabacal)
There are polished stone steps leading down to the ground floor and up to the first floor
The ground floor hallway (12 m2) leads to the kitchen, large open plan lounge/dining room, utility room, shower room, office and cinema
The office and cinema could be used as bedrooms if required. The whole of the ground floor benefits from tiled floors
The kitchen (18.5 m2) has a good range of bespoke wall and floor cupboards, granite worktops, a double sink, dishwasher, gas hob and electric oven
There are double doors leading into the lounge/dining room and patio doors leading onto the sun terrace
The large lounge/dining room (72 m2) is L shaped and currently houses a pool table and key board. There is a log burner and patio doors leading out onto the sun terrace
The utility room (4.5 m2) has a range of cupboards and plumbing for a washing machine and tumble dryer
The downstairs shower room (4.5 m2) has a wc, vanity basin and corner shower with glass enclosure
It is fully tiled
The office is a good size (15 m2) and could easily be used as an additional bedroom
The cinema (16 m2) benefits from wiring for 5 speakers, plus an HDMI cable running from the back wall under floor to a cupboard where you would house your dvd player and sounds system
However, this room could also be used as a bedroom if preferred
On the first floor there are four bedrooms
The master bedroom is large (28 m2) with patios door leading onto the veranda with views over the valley
It benefits from an en-suite (9 m2) which boasts a bath, separate shower, vanity basin, wc and bidet
It is fully tiled
There is also a dressing room (16.5 m2) with fitted rails and cupboards
The dressing room could be used as a nursery or converted to an additional bedroom if required
Two further bedroom (each 17 m2) are both doubles and of a good size with built in wardrobes and patio doors leading onto the veranda
The fourth bedroom is also a good size (17 m2) and has a window overlooking the garden
There is a family bathroom (4.7 m2) with a separate bath and shower, a vanity unit and wc
It is fully tiled
All bedrooms have laminate flooring whilst the landing is tiled
There is access to the attic via the landing
Less
Oprema i dodaci +
Kalkulator kredita +
Recenzije +
Recenzije (0)
★ Napišite recenzijuJoš nema recenzija — budite prvi i podijelite svoje iskustvo.
★ Napišite recenziju
Slični oglasi
-
 230.000 EUR
NA PRODAJU! Kuća Stepojevac kod Lazarevca
-
 113.000 EUR
Prizemna kuća modernog izgleda Velika Kladuša
 130.000 EUR
Na prodaju kuća i plac Vlasotince-Šišava
-
 150.000 EUR
Luksuzna kuća na samoj Drini
 110.000 EUR
Kuća u blizini rijeke Une Srbljani
-

 110.000 EUR
Na prodaju kuca u Lazarevcu
-
 62.000 EUR
Prodaje se kuća u Magliću-Bački Petrovac
 72.500 EUR
Na prodaju kuca u Sremskoj Mitrovici