House 418m2
* Original features
* Eight huge bedrooms (two on ground floor)
* Reversible heat throughout (oil/electricity) + open fire place
* Outbuildings
* Heated swimming-pool
* Mains drainage
* 7000m2 plot
* Mature garden
* All shops within 10min. drive
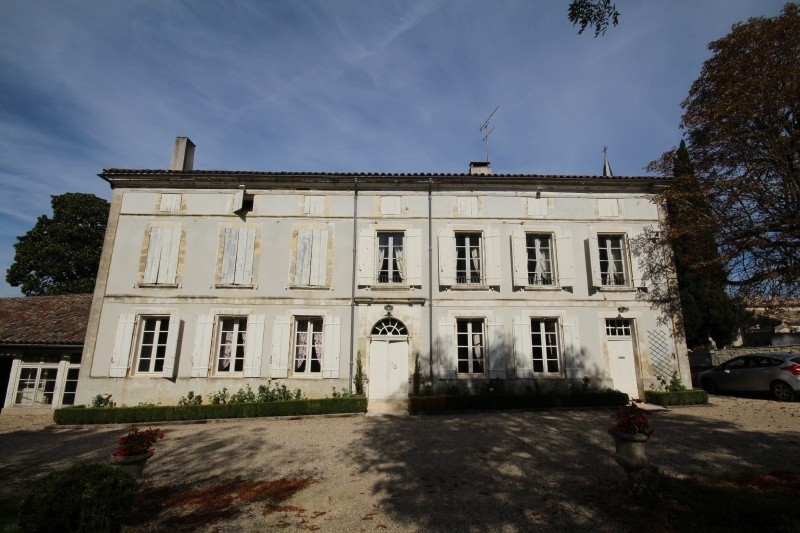
8 bed Maison de Maitre with massive outbuildings, 4m x 16m heated swimming-pool, lovely mature garden with mature trees, cellar and independent utility room.
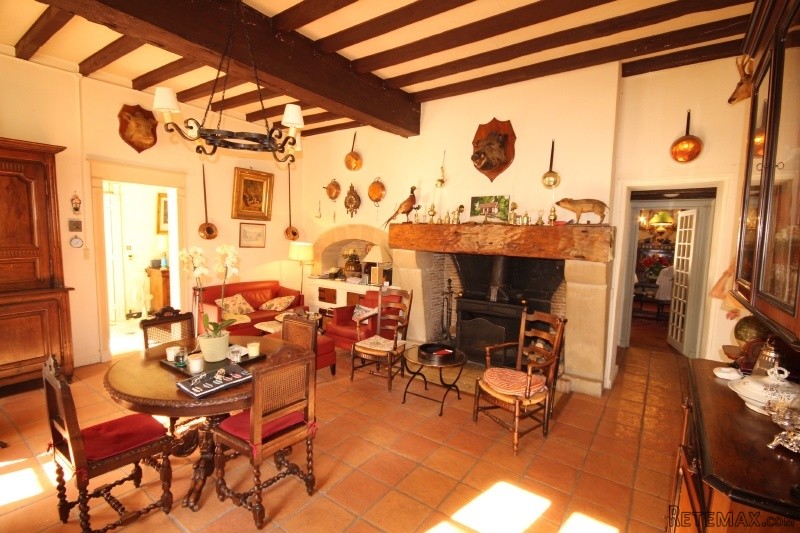
The house is in good condition, and has retained many original features, but would require complete re-decoration, as well as replacement kitchen and bathrooms. Electricity will require updating.
The house comprises of: entrance, living room, separate kitchen, utility room, dining room, salon, two bedrooms, storage area and office on the ground floor.
The first floor is composed of a landing/hallway, six more bedrooms and a bathroom. There is a convertible attic as well on the 2nd floor (190m2) and a cellar underground (65m2).
There are different outbuildings (barns) and to the left hand side of the main house and a detached workshop/utility room at the entrance of the property. There is a heated swimming-pool in front of the house and a well.
The house is partly double glazed and has a modern heating system (reversible oil/electric heat pump). The roof of the house has been renewed in 2006. The roofs on the outbuildings will need to be checked.
The total size of the plot is 7.000m2. The property is set in a quiet location on the outskirts of a village with basic amenities, being within 10min. of both Lauzun and Miramont de Guyenne.
The accommodation is as follows:
Ground floor
Entrance: 7,44m x 2,08m - marble floor, doors to bedroom 1, living room and salon, wooden staircase to 1st floor
Living room: 6m x 5,40m - tiled floor, exposed beams, stone open fireplace, doors to separate kitchen, utility room and hallway
Utility room: 2,20m x 2,40m - tiled floor, exposed beams, stone sink
Separate kitchen: 2,27m x 2,82m - tiled floor, exposed beams, stone sink, water heater, fitted kitchen (fitted cupboards, cooking plates (4), dishwasher, extractor, sink)
Hallway 1: 1,40m x 1,22m - tiled floor, exposed beams, doors to separate toilet, storage room and dining room
Storage room: 1,87m x 1,48m - terracotta floor
Separate toilet: 2m x 1,40m - terracotta floor, toilet, HB with vanity unit
Dining room: 5,44m x 5,03m - terracotta floor, exposed beams, open fireplace (deco), two built-in cupboards, double French door to salon
Salon: 6,76m x 5,56m - parquet floor, double French door to entrance, door to bedroom 1, fireplace (deco)
Bedroom 1: 5,44m x 4,30m - parquet floor, shower, hand basin, bidet, door to hallway 2
Hallway 2: 3,20m x 3,26m - wooden floor, exposed beams, doors to bedroom 2, storage area and office, double French door to entrance
Storage area: 2,03m x 2,54m - wooden floor
Bedroom 2: 5,37m x 4,90m - parquet floor, chimney (decoration), door to office
Office: 2,87m x 4,32m - carpet floor, built-in cupboard
1st floor
Landing/hallway: 12,80m x 1m - wooden floor, exposed beams, doors to bedrooms 3, 4, 5 and 6, door to bathroom, hallway and separate toilet
Separate toilet: 1,48m x 0,81m - tiled floor
Bedroom 3: 5,46m x 5,98m - wooden floor, built-in cupboard/wardrobe, door to bedroom 5
Bedroom 4: 4,45m x 5,47m - wooden floor, fireplace (decoration), door to bathroom
Bathroom: 4,53m x 2,65m - tiled floor, bath/shower, hand basin, bidet
Bedroom 5: 5,48m x 4,65m + 2m x 2,72m - wooden floor, built-in cupboard/wardrobe, fireplace (decoration), door to bedroom 7
Bedroom 6: 4,65m x 4,24m - wooden floor, exposed beam, door to bedroom 8
Hallway: 5,61m x 2,56m - wooden floor, exposed beams, doors to storage area and bedrooms 7 and 8, wooden staircase to 2nd floor
Storage area: 2m x 1m - wooden floor, access to bedroom 7
Bedroom 7: 4,39m x 5,48m - wooden floor, fireplace (decoration)
Bedroom 8: 3,50m x 3,34m + 2,32m x 2,48m - wooden floor, exposed beam
2nd floor
Convertible attic: 16m x 12m - wooden floor
Outside - Attached to the house
Cellar (underground): 5m x 12,80m - earth floor
Workshop: 3,60m x 2,85m - concrete floor
Barn 1: 17,40m x 23,80m - earth floor, separate workshop included
Barn 2: 17m x 9m - earth floor, separate workshop included
Outbuildings - Detached
Workshop/utility room: 3,74m x 8,74m - concrete floor
Miscellaneous
The house is connected to mains drainage. The house is equipped with a modern reversible heat system (oil/electric) and there is a stone open fireplace as well in the living room. There are two bedrooms on the ground floor and six more bedrooms on the first floor. The total plot size is approx. 7.000m2. The 'taxe fonciere' is approx. 1.900€.
Summary
The property is set on the outskirts of a lovely little village with basic amenities and within 10min. of different towns with all shops. The charming bastide town of Eymet is within 20min. drive.
Marmande with its motorway to Bordeaux and Toulouse is within 45min. when Villeneuve-sur-Lot is within 40min.
EPC Certificates
Price:
€546,000
Locality: Lauzun
Departement: Lot et Garonne 47
Region: Aquitaine
Key Accommodation
Bedrooms: 8
No. Bathrooms: 2
Habitable Living Area m2: 418
Office ID: APS2974
Land Type/Amount
Land/Garden m2: 7000
Additional Details
Closest town: Lauzun
Overview: APS2974 House 418m2, Original features, Eight huge bedrooms (two on ground floor), Reversible heat throughout (oil/electricity) + open fire place, Outbuildings, Heated swimming-pool, Mains drainage, 7000m2 plot, Mature garden, All shops within 10min. driv
Fees: FAI (Agency Fees Included)
Land Type/Size: 5000m2 + (over 1 acre)
Potential: Equestrian Property/Stables
Location: Town/Village
Condition: Habitable (cosmetic work)
Other Features: Pool

 Luksuzni resort s krovnim infinity bazenom..
 ŠUMA VARAŽDINSKE TOPLICE
 Marčana, Loborika, građevinsko zemljište.
 Prodajem plac Novi Sad-Veternik
 Hala 750m2 Novi Sad
 Vila Anđelina-Valjevo
 IMT 539
 Nissan Juke
 Volkswagen Golf VI
 Zastava Yugo 55
 Mitsubishi Space Star
 Novi Vinodolski, 1s+db, balkon, pogled
 Izdajem smestaj za radnike Jarkovci-Indjij..