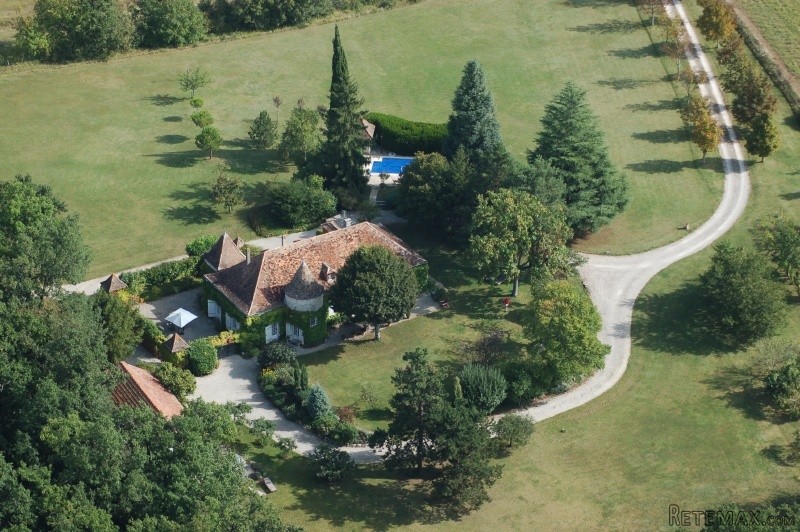
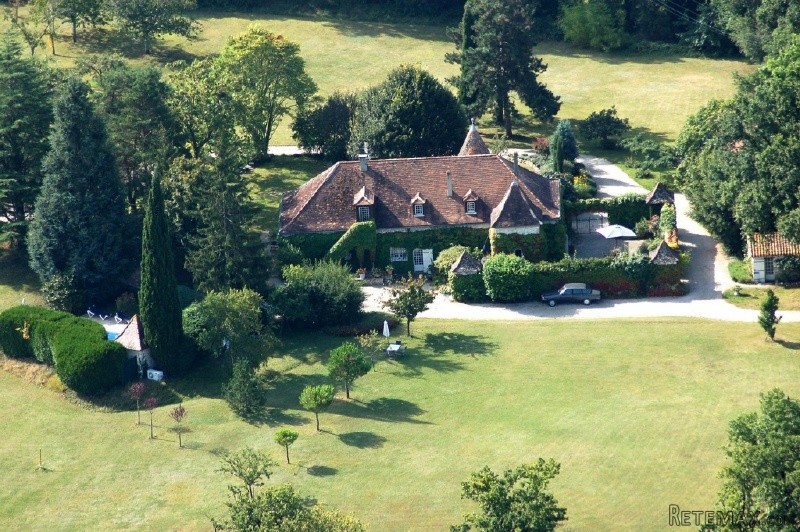
Privately situated
* 270sqm habitable plus 150sqm in attic
* 4/5 Bedrooms
* 3/4 Bathrooms
* Heated swimming pool with great views
* Horse stables 3 boxes
* Fosse septic brand new 2016
* 4.8 hectares of land
* Guest house
* Separate stone studio
* Large garage
Stunning Perigordian style manoir located in a quiet rural setting, yet only 10 minutes drive from the pretty historic Bastide town of Eymet. Beautiful gardens surround this remarkable property where you can while away many an hour relaxing in the peace and quiet of the Dordogne country side. Character in abundance and oozing charm, this property will take your breath away.
Description;
Entrance hall - 8.85 x 2.95m (26.1sqm) Beautiful stone turret entrance leading into the spacious hallway with traditional terracotta tile flooring and staircase leading the the first floor.
Living room - 9.75 x 5.05m (49.2sqm) Light and airy lounge boasting an original 19th century terracotta tiled floor, beamed ceilings and partly exposed stone walls. A large fireplace for those cosy cooler evenings when an open fire is a must! French doors lead onto a patio area ideal for a seating area. The large windows allow plenty of light to flood into the already bright room.
Kitchen; 4.70 x 3.15m (14.8sqm) Leading off the living room the kitchen has modern fitted wall and floor units, dishwasher, inox professional gas cooker (90cm) with five burners and oven, inox extractor, double ceramic sink, wooden work-top, tiled floor and walls; ensuite: separate room for refrigerator/freezer and a utility room (3,50m2) for central heating boiler, washing-machine and wash-dryer.
Dining room: 5.25 x 4.50m (23.6sqm) Leading off the hallway is the spacious and bright dining room housing a white Marble fireplace, wooden parquet floor, French doors onto attractive courtyard.
Bedroom 1: 4.50 x 3.30m (14.8 sqm) Double bedroom with the wooden parquet floor, French doors onto attractive courtyard; ensuite: dressing room in ancient tower 2.70 x 2.60m (7 sqm);
Ensuite shower room; 2.90 x 2.30m (6.6 sqm) shower and washbasin, toilet, tiled floor and walls & french windows
Bedroom 2: 3.95 x 3.20m (12.6 sqm) beamed ceiling, tiled floor, French windows. The bedroom leads into a connecting hall (3.10 x 2.10m (6.5 sqm)) including in-build wardrobe.
Ensuite bathroom; 2.55 x 1.95m (4.9 sqm) with bath, washbasin, toilet, tiled floor and walls, beamed ceiling, French windows.
Bedroom3 / Office: 4.95 x 2.60m (12.8 sqm) beamed ceiling, tiled floor and French windows
From the beautiful entrance hall, you climb the stairs to the first floor.
First floor:
Landing 3.90 x 2.30m (9sqm) with French window
Attic part-I 8.90 x 12.60m (112sqm) Huge attic already boarded throughout and would easily convert to provide at least a further 2 bedrooms and a bathroom. This part has a French door and windows
Attic part-II: (on the other side of the landing): 8.90 x 4.30m (38sqm) Beautiful and full of old beams, would easily convert to store-room; ridge beam 4.00m
Detached stone Guest House
Delightful guest house, full of oldey worldey charm and character, exposed beams, nicely decorated throughout and Eco electric ceramic radiators and internet connection.
Ground floor:
7.50 x 3.80m (28.5sqm) Living / kitchen / dining area: fitted wall and floor units, fridge, gas cooker with oven, beamed ceiling, tiled floor, French door and windows
Shower room 3.00 x 2.75m (8.25sqm) Built in tiled shower and washbasin, tiled floor and walls, French window.
Separate toilet.
First floor:
Two connecting bedrooms:
4.15 x 3.80m (16sqm) Attractive small window, lovely warm feel to the bedroom and plenty of light from the Velux window
Second connecting bedroom 3.35 x 3.80m (13sqm) A number of period small windows, exposed beams, carpeted throughout.
Cellar 7.60 x 4.00m (30sqm) Beneath the Guest house
Garage/workshop
7.50 x 6.30m. + 2.90 x 2.90m Room for two cars, original garage doors and locally made metal French entrance doors. Exposed beams throughout and mezzanine area.
Detached stone Office
5.55 x 3.40m (19sqm) Beamed ceiling, tiled floor, French doors leading onto peaceful terrace facing own woods of mature oak-trees, Internet connected
Heated swimming pool 10 x 4m heated by 'pompe a chaleur PSA', tiled terrace around pool,
Perigourdine Pool house
48000 sqm of landscaped gardens and parkland with mature fruit trees
Fully compliant new fosse septic
Stables for 6 horses, electricity, water connected
Detached stone office
Self contained guest house
EPC Certificates
Price:
€899,000
Locality: Eymet
Departement: Dordogne 24
Region: Aquitaine
Key Accommodation
Bedrooms: 4
No. Bathrooms: 3
Habitable Living Area m2: 270
Office ID: APS3051
Land Type/Amount
Land/Garden m2: 48000
Additional Details
Closest town: Eymet
Overview: APS3051 Privately situated, 270sqm habitable plus 150sqm in attic, 4/5 Bedrooms, 3/4 Bathrooms, Heated swimming pool with great views, Horse stables 3 boxes, Fosse septic brand new 2016, 4.8 hectares of land, Guest house, Separate stone studio, Large gara
Fees: FAI (Agency Fees Included)
Land Type/Size: 2 hectares + (over 5 acres)
Potential: Equestrian Property/Stables
Location: Rural
Condition: Fully Restored (excellent)
Other Features: Pool

 60' Hatteras 60 Motor Yacht 2009
 50' Viking 50 Motoryacht 1991
 23' Polar 2300 Walkaround 2005
 48' Fountain 48 Express Cruiser 2007
 88' Broward Raised Pilot House 1999
 39' Beneteau 393 2002
 34' Hatteras 34 Sportfish 1961
 28' Sea Ray 280 Sundancer 1990
 38' Duffy 38 2003
 33' Regal 3300 Bowrider 2018
 23' Pursuit 235 Dual Console 2018
 55' Viking 55 Convertible 2013
 50' Sunseeker Manhattan 50 2006
 44' Carver 43 Super Sport 2007