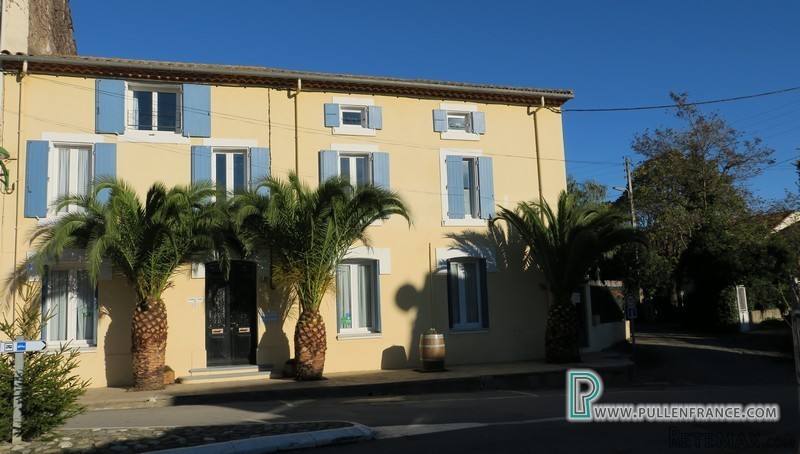
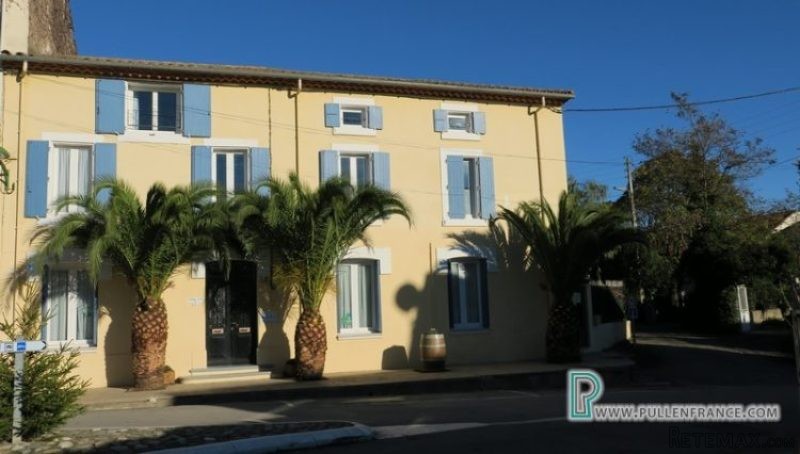
Beautifully preserved mid-19th Century 'Maison de Maitre', located in a prominent position in this popular riverside village, currently a successful Bed & Breakfast establishment, offering over 330m2 of habitable space over 3 floors, comprising 6 bedrooms and 5 bathrooms, with lovely landscaped garden, pool, carport and attached barn, all set in a sunny plot of 655m2.
This attractive and well-proportioned property is in very good condition throughout, retaining many of original features such as the fabulous ornate ceilings, floor tiles, marble fireplaces and staircase. On the ground floor, a wide, elegant through hallway opens onto the principal living room (with doors onto the garden) and a formal dining room, to the front. To the back of the hallway, there is an office/sitting room, and a fitted kitchen, which opens out to a glass conservatory overlooking the garden and pool.
On the first floor, there are 3 bedrooms, with en-suite bathrooms. In addition, there is an open office area with access to the top floor of the attached barn, and a terrace with views of the garden and pool.
The third floor houses 2 further bedrooms that share a bathroom and a large family suite with en-suite bathroom.
The exterior comprises a garden on two levels with a counter current pool on the upper level, as well as a car port accessed from the rear of the property. The lower level is directly off the living room and glass conservatory, and is partially terraced with a wrought iron pergola and pretty border planting all round.
The attached double storey barn is also accessible on ground floor from the garden. The vast upper level has already been insulated, double glazed and has a 'Velux' window, so is ready to be finished to create further habitable space.
This pleasing property has all the elements to make a perfect family home in the sun, with the added flexibility for income generation, if desired.
Ground Floor:
Hallway - 37.8m2
Main salon/dining room - 50.5m2
Dining room - 19.2m2
Office/sitting room - 17.5m2
Kitchen - 13.2m2
Glass conservatory - 11m2
Barn - 44m2
WC - 2.1m2
1st Floor:
Hallway 17.5m2
Open plan office area - 12m2
Barn/loft - 33m2
Bed 1 - 19.2m2
En-suite bathroom - 8m2 (shower, hand basin, WC)
Bed 2 - 15.7m2
En-suite bathroom - 10.7m2 5shower, hand basin, WC)
Bed 3 - 13.8m2
Bathroom - 9.15m2 (bath, double hand basin, WC)
Lobby to terrace - 2.1m2
Terrace - approximately 10m2
2nd Floor:
Hallway - 9.8m2
Bed 4 - 11.6m2
Bed 5 - 14.6m2
Bathroom 2.35m2
Bed 6/Family suite - 45m2
En-suite bathroom - 12.5m2 (shower, hand basin, WC)
Exterior:
Garden - 240m2
Pool - 4.2m x 2.3m
General:
Oil fired central heating
Mostly double glazed
Smoke alarms
Mains drainage
Completely rewired in the last 5 years
Location:
Bize Minervois - Lovely touristic village on the banks of the river Cesse with all commerce including restaurants, bar, cafe, bakeries, etc., 25 minutes from Narbonne and motorways, 45 minutes from airports at Carcassonne, Beziers and Perpignan, and 35 minutes to beaches

 Ремонт устройств струйной печати
 Univerzal 445
 turizam
 krmilna prikolica 8 kubična
 Traktor Hurliman XT 910.6
 FENDT 280 P
 Prskalica Blanchard 600l
 RENAULT 1151-4
 DEUTZ FAHR AGROSTAR 6.31
 GRUBER Z SEJALNICO
 POCINKANA CISTERNA ZA GNOJNICO 7000 LITR
 HURLIMANN XT 909
 KIPER PRIKOLICA 6 TON
 Traktor Case 885 xl